NEW OPPORTUNITY- BACK ON MARKET !!!
** PREFERRED LENDER IS OFFERING FINANCING INCENTIVES FOR THIS PARTICULAR PROPERTY IN THE WAY OF CLOSING COST CREDITS, RATE REDUCTIONS, OR FULLY LENDER FUNDED 2-1 BUYDOWN!**
Welcome home to this beautifully refreshed two-story home nestled in Gardner’s desirable Fountain Gate area. With 4 bedrooms, 2.5 bathrooms, and approximately 2,311 square feet, this home offers the kind of space, comfort, and move-in ready condition that buyers want ! From the moment you step inside, the home feels fresh, bright, and inviting with a full interior re-paint, brand-new flooring and carpet throughout. The main level is designed for family living, with a comfortable space, great natural light, and an easy flow for everyday living and entertaining. The kitchen opens naturally to the dining and living areas, creating a central gathering place for busy mornings, family dinners, holidays, and nights with friends. Upstairs, the spacious primary suite provides a private retreat with an ensuite bath and excellent closet space. Three additional bedrooms offer flexibility for family, guests, a home office, playroom, or hobby space. With 2,311 square feet, the home has the room buyers want without sacrificing the warm, connected feel that makes a house feel like home. The major updates are already done, including a newer A/C, furnace, and water heater, giving buyers valuable peace of mind. Fresh paint, new flooring and carpet make this one truly move-in ready without the lingering projects or deferred maintenance buyers are trying to avoid. With great curb appeal and a comfortable neighborhood setting, this home offers the right combination of space, condition, and location. Clean, updated, and ready for its next chapter — this is a standout opportunity in Gardner.
Seller willing to have the trim on the main level painted white with an acceptable offer. We have included a rendered picture of the white trim
Active
$379,950
223 W Colleen Ct, Gardner, KS 66030
4beds
2,311sqft
Single Family Residence
Built in 1996
8,802 Square Feet Lot
$-- Zestimate®
$164/sqft
$-- HOA
What's special
Beautifully refreshed two-story homeSpacious primary suiteExcellent closet spaceGreat natural lightComfortable spaceGreat curb appealFull interior re-paint
- 12 days
- 287
- 16
Zillow last checked:
Listing updated:
Listed by:
Jim Casson 913-209-3355,
William Brantley Real Estate LLC
Source: Heartland MLS as distributed by MLS GRID,MLS#: 2645092
Facts & features
Interior
Bedrooms & bathrooms
- Bedrooms: 4
- Bathrooms: 3
- Full bathrooms: 2
- 1/2 bathrooms: 1
Heating
- Natural Gas
Cooling
- Electric
Features
- Basement: Full,Unfinished
- Number of fireplaces: 1
Interior area
- Total structure area: 2,311
- Total interior livable area: 2,311 sqft
- Finished area above ground: 2,311
- Finished area below ground: 0
Property
Parking
- Total spaces: 2
- Parking features: Attached
- Attached garage spaces: 2
Lot
- Size: 8,802 Square Feet
Details
- Parcel number: CP282000020024
Construction
Type & style
- Home type: SingleFamily
- Property subtype: Single Family Residence
Materials
- Wood Siding
- Roof: Composition
Condition
- Year built: 1996
Utilities & green energy
- Sewer: Public Sewer
- Water: Public
Community & HOA
Community
- Subdivision: Fountain Gate
HOA
- Has HOA: No
Location
- Region: Gardner
Financial & listing details
- Price per square foot: $164/sqft
- Tax assessed value: $360,200
- Annual tax amount: $5,047
- Date on market: 10/1/2026
- Listing terms: Cash,Conventional,FHA,VA Loan
- Ownership: Private
Estimated market value
Not available
Estimated sales range
Not available
Not available
Price history
| Date | Event | Price |
|---|---|---|
| 10/1/2026 | Listed for sale | $379,950$164/sqft |
Source:  Heartland MLS as distributed by MLS GRID #2645092 Report a problem Heartland MLS as distributed by MLS GRID #2645092 Report a problem | ||
| 10/1/2026 | Listing removed | $379,950$164/sqft |
Source: Heartland MLS as distributed by MLS GRID #2621919 Report a problem | ||
| 9/2/2026 | Price change | $379,950-1.3%$164/sqft |
Source: Heartland MLS as distributed by MLS GRID #2621919 Report a problem | ||
| 8/26/2026 | Listed for sale | $384,950$167/sqft |
Source: Heartland MLS as distributed by MLS GRID #2621919 Report a problem | ||
| 8/6/2026 | Contingent | $384,950$167/sqft |
Source: Heartland MLS as distributed by MLS GRID #2621919 Report a problem | ||
| 6/22/2026 | Price change | $384,950-1.3%$167/sqft |
Source: Heartland MLS as distributed by MLS GRID #2621919 Report a problem | ||
| 6/4/2026 | Price change | $389,950-2.3%$169/sqft |
Source: Heartland MLS as distributed by MLS GRID #2621919 Report a problem | ||
| 5/24/2026 | Listed for sale | $399,000-0.3%$173/sqft |
Source: Heartland MLS as distributed by MLS GRID #2621919 Report a problem | ||
| 5/20/2026 | Listing removed | $400,000$173/sqft |
Source: Heartland MLS as distributed by MLS GRID #2619164 Report a problem | ||
| 5/17/2026 | Listed for sale | $400,000$173/sqft |
Source: Heartland MLS as distributed by MLS GRID #2619164 Report a problem | ||
Public tax history
| Year | Property taxes | Tax assessment |
|---|---|---|
| 2025 | $5,047 +18% | $41,423 +18.3% |
| 2024 | $4,276 +4% | $35,006 +7% |
| 2023 | $4,113 -0.7% | $32,718 +0.6% |
| 2022 | $4,141 | $32,534 +10.1% |
| 2021 | -- | $29,555 -0.8% |
| 2020 | $4,051 | $29,785 +4.3% |
| 2019 | -- | $28,566 +1.6% |
| 2018 | -- | $28,117 +4% |
| 2017 | $3,668 +10.6% | $27,048 +11.3% |
| 2016 | $3,316 +5.3% | $24,300 +3.6% |
| 2015 | $3,148 +8.6% | $23,449 +10.6% |
| 2013 | $2,897 -7.8% | $21,195 +1.3% |
| 2012 | $3,141 -5.1% | $20,930 -8.8% |
| 2010 | $3,310 +2.9% | $22,954 -3.9% |
| 2009 | $3,216 -1.5% | $23,874 -3.3% |
| 2008 | $3,266 -3.6% | $24,697 -3.6% |
| 2007 | $3,389 -0.1% | $25,622 |
| 2006 | $3,392 | $25,622 +5.5% |
| 2005 | -- | $24,288 |
Find assessor info on the county website
Monthly payment
Est. payment
Payment breakdown
Explore the cost of this home by adjusting the details. Changes won't be saved.Climate risks
Neighborhood: 66030

Similar homes
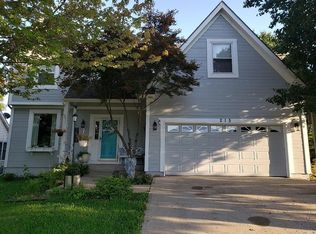
- $365,0004 bd3 ba1.5k sqft626 S Walnut St, Gardner, KS 66030For Sale
 MLS ID #2645318, Mirsa Vela Leiva, 1st Class Real Estate KC. Heartland MLS as distributed by MLS GRID
 - $375,0004 bd3 ba1.7k sqft945 E Cottage Creek Dr, Gardner, KS 66030For Sale
 MLS ID #2642319, Debbie Fernandez, ReeceNichols - Overland Park. Heartland MLS as distributed by MLS GRID
 - $355,0003 bd3 ba1.7k sqft16749 Ingalls St, Gardner, KS 66030For Sale
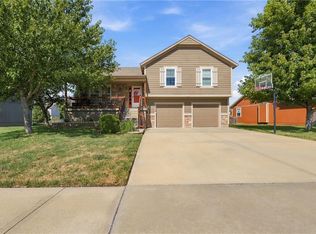 MLS ID #2645720, Teresa Brenner, Real Broker, LLC. Heartland MLS as distributed by MLS GRID
 - $345,0004 bd2 ba1.5k sqft713 S Meadowbrook St, Gardner, KS 66030For Sale
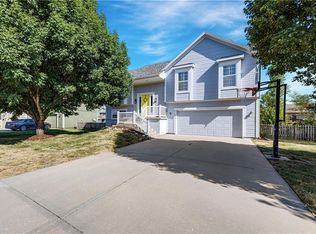 MLS ID #2637830, Katie Willis, Real Broker, LLC. Heartland MLS as distributed by MLS GRID
