The warmth of a three-sided fireplace anchors the living room of this single-family residence. Vaulted ceilings soar above the main living areas, which showcase wood and hardwood flooring alongside carpet. The kitchen is equipped with a cooktop, electric oven, electric range, microwave, and dishwasher, offering plenty of built-in features for your culinary needs.
Comfortable bedrooms are designed with plush carpeting, ceiling fans, and elegant tray ceilings. The primary suite features a walk-in closet with built-in features to maximize organization. The home offers two full bathrooms and one half bathroom, featuring updated vanities, tile flooring, a walk-in shower, and a bathtub and shower combination.
A fully finished basement provides versatile extra living space with carpeted flooring and built-in features. The home also includes an unfinished basement section with a concrete floor and a sump pump. Sidewalks lead around the exterior, which features a mix of vinyl siding, wood siding, concrete construction, and a shingle roof.
The outdoor space features a raised wooden deck with railings, an expansive concrete patio, and a grassy backyard enclosed by a wood privacy fence. Homeowners will appreciate the convenience of an attached garage with a garage door opener and a concrete driveway.
Active
$365,000
626 S Walnut St, Gardner, KS 66030
4beds
1,518sqft
Single Family Residence
Built in ----
7,841 Square Feet Lot
$-- Zestimate®
$240/sqft
$-- HOA
What's special
Three-sided fireplaceCeiling fansCarpeted flooringUpdated vanitiesVaulted ceilingsBathtub and shower combinationShingle roof
- 2 days
- 224
- 30
Zillow last checked:
Listing updated:
Listed by:
Mirsa Vela Leiva 913-732-1927,
1st Class Real Estate KC
Source: Heartland MLS as distributed by MLS GRID,MLS#: 2645318
Facts & features
Interior
Bedrooms & bathrooms
- Bedrooms: 4
- Bathrooms: 3
- Full bathrooms: 2
- 1/2 bathrooms: 1
Primary bedroom
- Features: Carpet
- Level: Second
Bedroom 2
- Features: Carpet
- Level: Second
Bedroom 3
- Features: Carpet
- Level: Second
Primary bathroom
- Features: Carpet, Shower Only
- Level: Second
Dining room
- Features: Carpet
- Level: First
Kitchen
- Features: Vinyl
- Level: First
Laundry
- Features: Vinyl
- Level: Second
Living room
- Features: Carpet
- Level: First
Heating
- Electric, Natural Gas
Cooling
- Electric
Appliances
- Included: Cooktop, Dishwasher, Microwave
- Laundry: Bedroom Level
Features
- Ceiling Fan(s), Custom Cabinets, Walk-In Closet(s)
- Flooring: Carpet, Wood
- Basement: Egress Window(s),Finished,Full
- Has fireplace: No
- Fireplace features: Living Room
Interior area
- Total structure area: 1,518
- Total interior livable area: 1,518 sqft
- Finished area above ground: 1,218
- Finished area below ground: 300
Property
Parking
- Total spaces: 2
- Parking features: Attached
- Attached garage spaces: 2
Features
- Patio & porch: Deck
- Exterior features: Balcony
Lot
- Size: 7,841 Square Feet
- Features: City Lot
Details
- Parcel number: CP36300004 0004
Construction
Type & style
- Home type: SingleFamily
- Property subtype: Single Family Residence
Materials
- Lap Siding
- Roof: Composition
Details
- Builder name: First Choice
Utilities & green energy
- Sewer: Public Sewer
- Water: Public
Community & HOA
Community
- Subdivision: Genesis Farms
HOA
- Has HOA: No
- Amenities included: Pool
Location
- Region: Gardner
Financial & listing details
- Price per square foot: $240/sqft
- Tax assessed value: $308,100
- Annual tax amount: $4,292
- Date on market: 10/2/2026
- Listing terms: Cash,Conventional,FHA,VA Loan
- Ownership: Private
Estimated market value
Not available
Estimated sales range
Not available
Not available
Price history
| Date | Event | Price |
|---|---|---|
| 10/3/2026 | Listed for sale | $365,000$240/sqft |
Source:  Heartland MLS as distributed by MLS GRID #2645318 Report a problem Heartland MLS as distributed by MLS GRID #2645318 Report a problem | ||
Public tax history
| Year | Property taxes | Tax assessment |
|---|---|---|
| 2025 | $4,292 +3.5% | $35,431 +4.3% |
| 2024 | $4,145 +1.7% | $33,971 +4.8% |
| 2023 | $4,076 +11.1% | $32,430 +12.2% |
| 2022 | $3,670 | $28,911 +10.2% |
| 2021 | -- | $26,243 +4% |
| 2020 | $3,426 | $25,242 +2.7% |
| 2019 | -- | $24,587 +5.5% |
| 2018 | -- | $23,310 +12.9% |
| 2017 | $2,790 +11.7% | $20,654 +12.3% |
| 2016 | $2,498 +7.9% | $18,389 +6% |
| 2015 | $2,316 +8.9% | $17,342 +10.7% |
| 2013 | $2,128 -11.1% | $15,663 +1.5% |
| 2012 | $2,393 -4.8% | $15,433 -11.8% |
| 2010 | $2,513 -1% | $17,503 -7.4% |
| 2009 | $2,537 +1.2% | $18,906 -0.7% |
| 2008 | $2,508 +0% | $19,044 |
| 2007 | $2,507 +64.7% | $19,044 +63% |
| 2006 | $1,522 | $11,684 +280.3% |
| 2005 | -- | $3,072 |
Find assessor info on the county website
Monthly payment
Est. payment
Payment breakdown
Explore the cost of this home by adjusting the details. Changes won't be saved.Climate risks
Neighborhood: 66030
Nearby schools
Schools provided by the listing agent
- Elementary: Gardner
- Middle: Wheatridge
- High: Gardner Edgerton
Source: Heartland MLS as distributed by MLS GRID. This data may not be complete. We recommend contacting the local school district to confirm school assignments for this home.

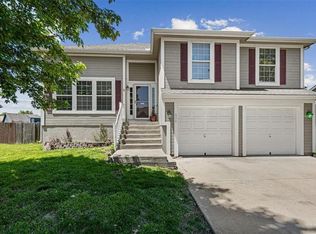
Similar homes
- $345,0004 bd2 ba1.5k sqft713 S Meadowbrook St, Gardner, KS 66030For Sale
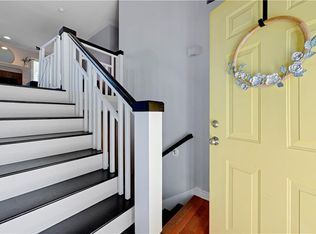 MLS ID #2637830, Katie Willis, Real Broker, LLC. Heartland MLS as distributed by MLS GRID
 - $375,0004 bd3 ba2.1k sqft201 N Poplar Dr, Gardner, KS 66030For Sale
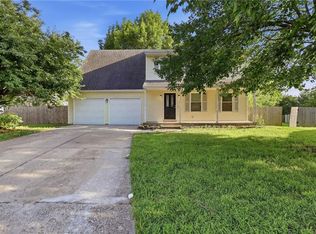 MLS ID #2632579, Vicki Testerman, Mainstay Brokerage LLC. Heartland MLS as distributed by MLS GRID
 - $349,9004 bd3 ba1.8k sqft312 Ghost Creek Ln, Gardner, KS 66030For Sale
 MLS ID #2641200, Breeze Team, EXP Realty LLC. Heartland MLS as distributed by MLS GRID
 - $335,0003 bd2 ba1.7k sqft1045 E Pumpkin Ridge St, Gardner, KS 66030For Sale
 MLS ID #2631064, Monica Miller-Seibolt, Compass Realty Group. Heartland MLS as distributed by MLS GRID
