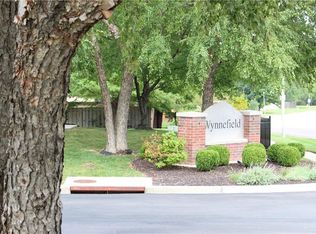
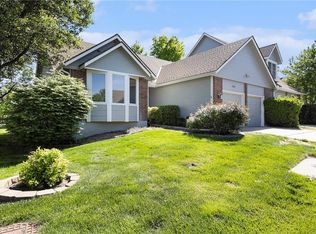
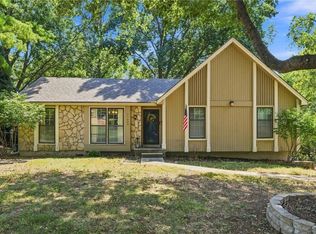
Welcome to Wynnefield, where maintenance-provided living makes everyday life easier! This highly sought-after ranch floor plan offers true main-level living with everything you need!! This beautiful 2-bedroom, 2-bath ranch offers the perfect combination of comfort, convenience, and low-maintenance living. Filled with natural light, this home features newer flooring throughout, fresh new interior paint, a spacious primary suite with updated bathroom vanities and flooring, and a NEW HVAC system for added peace of mind. The seller has also installed a new concrete patio, designed to support the addition of a future sunroom if desired. Enjoy exceptional value with a low monthly HOA that covers exterior painting, lawn care, snow removal, common area maintenance, trash and street maintenance giving you more time to relax and enjoy life. Located in the award-winning Blue Valley School District, this home is just minutes from shopping, dining, entertainment, parks, and convenient highway access. If you've been searching for a move-in-ready home with thoughtful updates and an unbeatable location, this is one you won't want to miss!
Active
Price cut: $5K (8/17)
$370,000
15724 Travis St, Overland Park, KS 66223
2beds
1,339sqft
Villa
Built in 1995
6,969 Square Feet Lot
$-- Zestimate®
$276/sqft
$235/mo HOA
What's special
Newer flooring throughoutFresh new interior paintSpacious primary suiteFilled with natural lightTrue main-level livingNew hvac systemRanch floor plan
- 41 days
- 1,989
- 91
Likely to sell faster than
Zillow last checked:
Listing updated:
Listed by:
Angela Shade 816-510-2828,
RE/MAX Heritage
Source: Heartland MLS as distributed by MLS GRID,MLS#: 2633568
Facts & features
Interior
Bedrooms & bathrooms
- Bedrooms: 2
- Bathrooms: 2
- Full bathrooms: 2
Primary bedroom
- Features: All Carpet
- Level: First
Bedroom 2
- Features: All Carpet
- Level: First
Dining room
- Level: First
Family room
- Level: First
Kitchen
- Level: First
Kitchen
- Level: First
Laundry
- Level: First
Heating
- Natural Gas
Cooling
- Electric
Appliances
- Included: Dishwasher, Dryer, Refrigerator, Electric Range, Washer
- Laundry: Laundry Closet, Off The Kitchen
Features
- Flooring: Carpet, Ceramic Tile
- Basement: Concrete,Unfinished,Sump Pump
- Number of fireplaces: 1
- Fireplace features: Family Room, Gas
Interior area
- Total structure area: 1,339
- Total interior livable area: 1,339 sqft
- Finished area above ground: 1,339
- Finished area below ground: 0
Video & virtual tour
Property
Parking
- Total spaces: 2
- Parking features: Attached, Garage Door Opener, Garage Faces Front
- Attached garage spaces: 2
Features
- Patio & porch: Patio
Lot
- Size: 6,969 Square Feet
- Features: City Limits, Level
Details
- Parcel number: NP935300000011
Construction
Type & style
- Home type: SingleFamily
- Architectural style: Traditional
- Property subtype: Villa
Materials
- Brick/Mortar
- Roof: Composition
Condition
- Year built: 1995
Utilities & green energy
- Sewer: Public Sewer
- Water: Public
Community & HOA
Community
- Subdivision: Wynnefield
HOA
- Has HOA: Yes
- Services included: Maintenance Structure, Maintenance Grounds, Snow Removal, Trash
- HOA fee: $235 monthly
- HOA name: Wynnefield HOA
Location
- Region: Overland Park
Financial & listing details
- Price per square foot: $276/sqft
- Tax assessed value: $300,000
- Annual tax amount: $3,472
- Date on market: 7/27/2026
- Listing terms: Cash,Conventional,FHA,VA Loan
- Ownership: Private
- Road surface type: Paved
Estimated market value
Not available
Estimated sales range
Not available
Not available
Price history
| Date | Event | Price |
|---|---|---|
| 8/17/2026 | Price change | $370,000-1.3%$276/sqft |
Source:  Heartland MLS as distributed by MLS GRID #2633568 Report a problem Heartland MLS as distributed by MLS GRID #2633568 Report a problem | ||
| 7/27/2026 | Listed for sale | $375,000+25%$280/sqft |
Source: Heartland MLS as distributed by MLS GRID #2633568 Report a problem | ||
| 10/25/2024 | Sold | -- |
Source: Heartland MLS as distributed by MLS GRID #2500133 Report a problem | ||
| 9/16/2024 | Pending sale | $299,950$224/sqft |
Source: Heartland MLS as distributed by MLS GRID #2500133 Report a problem | ||
| 9/13/2024 | Listed for sale | $299,950$224/sqft |
Source: Heartland MLS as distributed by MLS GRID #2500133 Report a problem | ||
| 9/1/2024 | Pending sale | $299,950$224/sqft |
Source: Heartland MLS as distributed by MLS GRID #2500133 Report a problem | ||
| 8/22/2024 | Price change | $299,950-9.1%$224/sqft |
Source: Heartland MLS as distributed by MLS GRID #2500133 Report a problem | ||
| 8/9/2024 | Listed for sale | $330,000$246/sqft |
Source: Heartland MLS as distributed by MLS GRID #2500133 Report a problem | ||
Public tax history
| Year | Property taxes | Tax assessment |
|---|---|---|
| 2025 | $3,472 -0.2% | $34,500 +0% |
| 2024 | $3,481 +2.4% | $34,489 +4.9% |
| 2023 | $3,401 +5.3% | $32,867 +7.2% |
| 2022 | $3,228 | $30,648 +3.9% |
| 2021 | -- | $29,486 +3.2% |
| 2020 | $3,210 | $28,578 +6.4% |
| 2019 | -- | $26,853 +9.9% |
| 2018 | -- | $24,438 +11% |
| 2017 | $2,621 +1.3% | $22,023 +1.4% |
| 2016 | $2,587 +8.7% | $21,724 +9% |
| 2015 | $2,380 +7.7% | $19,930 +13.1% |
| 2013 | $2,209 +5.2% | $17,618 -3.7% |
| 2012 | $2,099 +0.6% | $18,297 -1.2% |
| 2010 | $2,086 +0.3% | $18,515 -5% |
| 2009 | $2,080 -8.1% | $19,481 -5.3% |
| 2008 | $2,264 +3.6% | $20,574 +1% |
| 2007 | $2,185 +5.6% | $20,367 +1% |
| 2006 | $2,069 | $20,171 +1.4% |
| 2005 | -- | $19,884 |
Find assessor info on the county website
Monthly payment
Est. payment
Payment breakdown
Explore the cost of this home by adjusting the details. Changes won't be saved.Climate risks
Neighborhood: 66223
Nearby schools
Schools provided by the listing agent
- Elementary: Stanley
- Middle: Blue Valley
- High: Blue Valley
Source: Heartland MLS as distributed by MLS GRID. This data may not be complete. We recommend contacting the local school district to confirm school assignments for this home.

Similar homes
- $370,0003 bd3 ba1.5k sqft15780 S Bradley Dr, Olathe, KS 66062For Sale
 MLS ID #2638028, Kayleigh Valdez, 1st Class Real Estate KC. Heartland MLS as distributed by MLS GRID
 - $360,0003 bd2 ba1.5k sqft17360 W 156th St, Olathe, KS 66062For Sale
 MLS ID #2627477, David Barraza, Real Broker, LLC. Heartland MLS as distributed by MLS GRID
 - $380,0003 bd3 ba1.8k sqft9151 W 102nd Ter, Overland Park, KS 66212For Sale
 MLS ID #2639422, Amy Bible, Platinum Realty LLC. Heartland MLS as distributed by MLS GRID
 - $365,0003 bd2 ba1.3k sqft11309 W 99th St, Overland Park, KS 66214For Sale
 MLS ID #2638206, Cathy Wolf, Platinum Realty LLC. Heartland MLS as distributed by MLS GRID
