Prepare to be WOWED by this beautifully maintained home! Immaculate from top to bottom, this home has been thoughtfully updated and lovingly cared for by meticulous homeowners. From the newer roof and gutters to recently replaced windows, fresh paint, and updates throughout, you'll appreciate the attention to detail at every turn!
Featuring 3 bedrooms, 2.5 baths, updated appliances, and a second living room in the walkout basement with direct access to the patio beneath the deck, there's plenty of room to relax and entertain. Step outside to enjoy the spacious, fenced backyard complete with a storage shed, gorgeous landscaping, and convenient stairs leading down from the deck.
Homes with this level of care, maintenance, and attention to detail are hard to find! Don't miss your opportunity to see all this fantastic home has to offer. Schedule your showing today before it's gone!
Active
$349,900
1613 Roberta Dr, Raymore, MO 64083
3beds
1,563sqft
Single Family Residence
Built in 1994
8,400 Square Feet Lot
$-- Zestimate®
$224/sqft
$-- HOA
What's special
Gorgeous landscapingSpacious fenced backyardFresh paintUpdated appliancesStorage shedNewer roofRecently replaced windows
- 15 days
- 299
- 29
Likely to sell faster than
Zillow last checked:
Listing updated:
Listed by:
Ryan Schmidt 816-695-3315,
Platinum Realty LLC
Source: Heartland MLS as distributed by MLS GRID,MLS#: 2650357
Facts & features
Interior
Bedrooms & bathrooms
- Bedrooms: 3
- Bathrooms: 3
- Full bathrooms: 2
- 1/2 bathrooms: 1
Primary bedroom
- Level: Main
- Area: 168 Square Feet
- Dimensions: 12 x 14
Bedroom 2
- Level: Main
- Area: 90 Square Feet
- Dimensions: 9 x 10
Bedroom 3
- Level: Main
- Area: 90 Square Feet
- Dimensions: 10 x 9
Bathroom 1
- Level: Main
Bathroom 2
- Level: Main
Great room
- Level: Lower
- Area: 187 Square Feet
- Dimensions: 11 x 17
Half bath
- Level: Lower
Kitchen
- Level: Main
- Area: 228 Square Feet
- Dimensions: 19 x 12
Living room
- Level: Main
Heating
- Forced Air
Cooling
- Electric
Appliances
- Included: Dishwasher, Disposal, Microwave, Refrigerator, Electric Range, Stainless Steel Appliance(s)
- Laundry: In Bathroom, Main Level
Features
- Ceiling Fan(s), Stained Cabinets
- Flooring: Carpet
- Doors: Storm Door(s)
- Windows: Window Coverings, Thermal Windows
- Basement: Walk-Out Access
- Number of fireplaces: 1
- Fireplace features: Gas Starter, Wood Burning
Interior area
- Total structure area: 1,563
- Total interior livable area: 1,563 sqft
- Finished area above ground: 1,208
- Finished area below ground: 355
Property
Parking
- Total spaces: 2
- Parking features: Attached, Garage Faces Front
- Attached garage spaces: 2
Features
- Patio & porch: Deck, Patio
- Fencing: Partial
Lot
- Size: 8,400 Square Feet
- Features: City Lot
Details
- Additional structures: Shed(s)
- Parcel number: 2323229
Construction
Type & style
- Home type: SingleFamily
- Property subtype: Single Family Residence
Materials
- Board & Batten Siding
- Roof: Composition
Condition
- Year built: 1994
Utilities & green energy
- Sewer: Public Sewer
- Water: Public
Community & HOA
Community
- Security: Smoke Detector(s)
- Subdivision: Foxhaven
HOA
- Has HOA: No
Location
- Region: Raymore
Financial & listing details
- Price per square foot: $224/sqft
- Tax assessed value: $166,420
- Annual tax amount: $2,488
- Date on market: 11/5/2026
- Listing terms: Cash,Conventional,FHA,VA Loan
- Ownership: Private
- Road surface type: Paved
Estimated market value
Not available
Estimated sales range
Not available
Not available
Price history
| Date | Event | Price |
|---|---|---|
| 11/6/2026 | Listed for sale | $349,900$224/sqft |
Source:  Heartland MLS as distributed by MLS GRID #2650357 Report a problem | ||
Public tax history
| Year | Property taxes | Tax assessment |
|---|---|---|
| 2025 | $2,303 +0% | $31,620 +11.8% |
| 2024 | $2,302 +0.1% | $28,290 |
| 2023 | $2,299 +14.1% | $28,290 +14.9% |
| 2022 | $2,014 0% | $24,620 |
| 2021 | $2,015 | $24,620 +3.5% |
| 2020 | -- | $23,790 |
| 2019 | -- | $23,790 +12.1% |
| 2018 | $1,768 | $21,230 |
| 2017 | $1,768 +9.1% | $21,230 +5.2% |
| 2016 | $1,620 | $20,190 |
| 2015 | $1,620 -0.1% | $20,190 |
| 2014 | $1,622 | $20,190 |
| 2013 | $1,622 | $20,190 -5.8% |
| 2011 | -- | $21,430 -0.9% |
| 2010 | -- | $21,620 |
| 2009 | -- | $21,620 |
Find assessor info on the county website
Monthly payment
Est. payment
Payment breakdown
Explore the cost of this home by adjusting the details. Changes won't be saved.Climate risks
Neighborhood: 64083
Nearby schools
Schools provided by the listing agent
- Elementary: Stonegate
- High: Raymore-Peculiar
Source: Heartland MLS as distributed by MLS GRID. This data may not be complete. We recommend contacting the local school district to confirm school assignments for this home.


Similar homes
- $335,0003 bd2 ba1.8k sqft617 W Maple St, Raymore, MO 64083For Sale
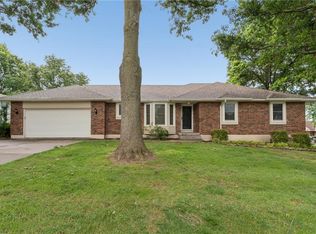 MLS ID #2645522, Elevated Home Team, Keller Williams Realty Partners Inc.. Heartland MLS as distributed by MLS GRID
- $335,0004 bd3 ba1.9k sqft503 S Park Dr, Raymore, MO 64083For Sale
 MLS ID #2634270, Dawn Unger, Platinum Realty LLC. Heartland MLS as distributed by MLS GRID
- $410,0004 bd4 ba2.3k sqft1404 Cedar Ridge Cir, Raymore, MO 64083For Sale
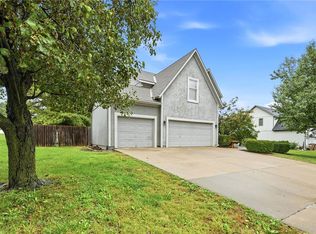 MLS ID #2640160, Roger Deines Group, ReeceNichols - Lees Summit. Heartland MLS as distributed by MLS GRID
- $433,0004 bd3 ba2.2k sqft408 Woodview Dr, Raymore, MO 64083For Sale
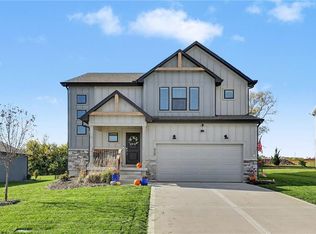 MLS ID #2650315, Erin Miller, ReeceNichols - Country Club Plaza. Heartland MLS as distributed by MLS GRID
