Skip main navigation
Sold
  • Price Unknown

    507 NE Country Ln, Lees Summit, MO 64086

    3beds
    1,717sqft
    Single Family Residence
    Built in 1981
    8,750 Square Feet Lot
    $277,800 Zestimate®
    $--/sqft
    $1,919 Estimated rent

    Home value

    $277,800

    $250,000 - $308,000

    $1,919/mo

    Zestimate® history
    Loading
    Loading...

    Owner options

    List your home for rent

    $1,919/mo

    Rent Zestimate®

    Find your next renter with Zillow Rental Manager. Plus, with online applications, you can quickly screen prospective tenants – for free.

    Learn more

    $1,919/mo

    Rent Zestimate®

    Refinance and save

    $530/mo

    Est. payment

    Refinancing to a lower rate could help reduce your monthly payments and save thousands over the life of the loan.

    See today's rates

    $530/mo

    Est. payment

    Explore your selling options

    Work with a Zillow partner agent

    Leverage their expertise and Zillow's premium Showcase listings to get your home seen by more buyers.

    Get started

    List with your own agent

    Get your home in front of millions of buyers by listing it on Zillow.

    Learn how to do it

    Sell it yourself

    Take full control of how buyers see your home on Zillow by listing For Sale by Owner (FSBO).

    List your home

    What's special

    Cozy fireplaceFinished basementShaded backyardBack deckConvenient laundry roomSpacious bedroomsUpdated kitchen
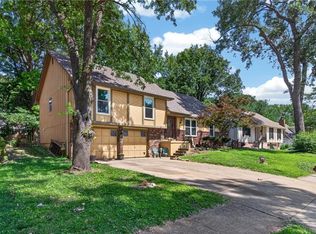
    Vaulted ceilings and a cozy fireplace welcome you to the heart of this home-the gorgeous living room! Make your favorite meals in the open concept and updated kitchen complete with stainless steel appliances. Enjoy eating on the back deck just off the dining area with a shaded backyard. Convenient laundry room right off the kitchen. Functional floor plan leads down the hallway to the spacious bedrooms ending with the Primary suite with attached full bath. Extra hangout space in the finished basement. Amazing amenities-pool and tennis courts-in this friendly neighborhood. Great place to call home!

    Zillow last checked:

    Listing updated:

    Listing Provided by:

    Molly Martinez 702-245-4900,

    Keller Williams Realty Partners Inc.

    Bought with:

    Mr.D Davidson, 2015023977

    Keller Williams Platinum Prtnr

    Source: Heartland MLS as distributed by MLS GRID,MLS#: 2568059MLS Logo

    Facts & features

    Interior

    Bedrooms & bathrooms
    • Bedrooms: 3
    • Bathrooms: 2
    • Full bathrooms: 2
    Primary bedroom
    • Features: Carpet, Ceiling Fan(s)
    • Level: First
    • Area: 180 Square Feet
    • Dimensions: 15 x 12
    Bedroom 2
    • Features: Carpet, Part Drapes/Curtains
    • Level: First
    • Area: 110 Square Feet
    • Dimensions: 10 x 11
    Bedroom 3
    • Features: Carpet
    • Level: First
    • Area: 100 Square Feet
    • Dimensions: 10 x 10
    Primary bathroom
    • Features: Carpet, Shower Only, Vinyl
    • Level: First
    • Area: 80 Square Feet
    • Dimensions: 10 x 8
    Bathroom 1
    • Features: Shower Over Tub, Vinyl
    • Level: First
    • Area: 64 Square Feet
    • Dimensions: 8 x 8
    Family room
    • Features: Carpet, Fireplace
    • Level: First
    • Area: 240 Square Feet
    • Dimensions: 15 x 16
    Kitchen
    • Features: Ceiling Fan(s), Pantry, Vinyl
    • Level: First
    • Area: 252 Square Feet
    • Dimensions: 12 x 21
    Laundry
    • Features: Built-in Features, Vinyl
    • Level: First
    • Area: 32 Square Feet
    • Dimensions: 4 x 8
    Recreation room
    • Features: Carpet
    • Level: Basement
    • Area: 260 Square Feet
    • Dimensions: 20 x 13
    Heating
    • Forced Air
    Cooling
    • Electric
    Appliances
    • Included: Dishwasher, Disposal, Microwave, Refrigerator, Built-In Electric Oven
    • Laundry: Laundry Room, Off The Kitchen
    Features
    • Ceiling Fan(s)
    • Flooring: Carpet, Wood
    • Doors: Storm Door(s)
    • Windows: Window Coverings, Storm Window(s)
    • Basement: Concrete,Finished,Garage Entrance
    • Number of fireplaces: 1
    • Fireplace features: Family Room, Wood Burning, Fireplace Screen
    Interior area
    • Total structure area: 1,717
    • Total interior livable area: 1,717 sqft
    • Finished area above ground: 1,317
    • Finished area below ground: 400

    Property

    Parking
    • Total spaces: 2
    • Parking features: Attached, Garage Faces Front
    • Attached garage spaces: 2
    Features
    • Patio & porch: Deck, Patio
    • Fencing: Wood
    Lot
    • Size: 8,750 sqft
    • Dimensions: 8750
    • Features: City Lot, Level
    Details
    • Parcel number: 61110090600000000
    • Special conditions: As Is

    Construction

    Type & style
    • Home type: SingleFamily
    • Architectural style: Traditional
    • Property subtype: Single Family Residence
    Materials
    • Brick/Mortar, Wood Siding
    • Roof: Composition
    Condition
    • Year built: 1981

    Utilities & green energy

    • Sewer: Public Sewer
    • Water: Public

    Community & neighborhood

    Security
    • Security features: Smoke Detector(s)
    Location
    • Region: Lees Summit
    • Subdivision: Oak Tree Farms

    HOA & financial

    HOA
    • Has HOA: Yes
    • HOA fee: $530 annually
    • Amenities included: Clubhouse, Party Room, Pool, Tennis Court(s)

    Other

    Other facts
    • Listing terms: Cash,Conventional,FHA,VA Loan
    • Ownership: Private

    Price history

    DateEventPrice
    10/15/2025Sold--
    Source: Heartland MLS as distributed by MLS GRID #2568059 Report a problem
    9/16/2025Pending sale$275,000$160/sqft
    Source: Heartland MLS as distributed by MLS GRID #2568059 Report a problem
    9/3/2025Price change$275,000-6.8%$160/sqft
    Source: Heartland MLS as distributed by MLS GRID #2568059 Report a problem
    8/25/2025Price change$295,000-6.3%$172/sqft
    Source: Heartland MLS as distributed by MLS GRID #2568059 Report a problem
    8/10/2025Price change$315,000+5%$183/sqft
    Source: Heartland MLS as distributed by MLS GRID #2568059 Report a problem
    8/14/2024Price change$300,000-1.6%$175/sqft
    Source: Heartland MLS as distributed by MLS GRID #2501998 Report a problem
    8/8/2024Pending sale$305,000$178/sqft
    Source: RE/MAX of Kansas-Missouri #2501998 Report a problem
    8/7/2024Contingent$305,000$178/sqft
    Source: Heartland MLS as distributed by MLS GRID #2501998 Report a problem
    8/1/2024Listed for sale$305,000+29.8%$178/sqft
    Source: Heartland MLS as distributed by MLS GRID #2501998 Report a problem
    9/14/2020Sold--
    Source: Heartland MLS as distributed by MLS GRID #45001_2236140 Report a problem
    8/14/2020Pending sale$235,000$137/sqft
    Source: ReeceNichols - Lees Summit #2236140 Report a problem
    8/13/2020Listed for sale$235,000+47%$137/sqft
    Source: ReeceNichols - Lees Summit #2236140 Report a problem
    3/2/2016Sold--
    Source: Heartland MLS as distributed by MLS GRID #45001_1971126 Report a problem
    1/28/2016Pending sale$159,900$93/sqft
    Source: ReeceNichols Lees Summit #1971126 Report a problem
    1/22/2016Price change$159,900-3%$93/sqft
    Source: ReeceNichols Lees Summit #1971126 Report a problem
    1/13/2016Price change$164,900-2.9%$96/sqft
    Source: ReeceNichols Lees Summit #1971126 Report a problem
    1/9/2016Listed for sale$169,900+8.2%$99/sqft
    Source: ReeceNichols Lees Summit #1971126 Report a problem
    3/27/2014Sold--
    Source: Agent Provided Report a problem
    11/9/2013Price change$157,000-1.9%$91/sqft
    Source: Keller Williams Realty Platinum Partners #1852985 Report a problem
    10/15/2013Price change$160,000-3%$93/sqft
    Source: Keller Williams Realty Platinum Partners #1852985 Report a problem
    10/3/2013Listed for sale$165,000+17.9%$96/sqft
    Source: Keller Williams Realty Platinum Partners #1852985 Report a problem
    3/5/2011Listing removed$140,000$82/sqft
    Source: Realty Execs of Kansas City #1685258 Report a problem
    8/14/2010Listed for sale$140,000$82/sqft
    Source: Realty Execs of Kansas City #1685258 Report a problem

    Public tax history

    YearProperty taxesTax assessment
    2025$3,179 -13.9%$43,721 -14.5%
    2024$3,693 +0.7%$51,152
    2023$3,667 +37.4%$51,152 +54.7%
    2022$2,669 -2%$33,060
    2021$2,724 +13.3%$33,060 +14.4%
    2020$2,404 +2.8%$28,890
    2019$2,338 $28,890 +16.6%
    2018$2,338 +5.5%$24,770
    2017$2,215 +4.4%$24,770 +2.6%
    2016$2,122 +4.9%$24,149 +6.7%
    2014$2,022 +0.1%$22,639
    2013$2,020 -0.2%$22,639
    2012$2,024 +0.4%$22,639
    2011$2,016 +1.8%$22,639
    2010$1,979 -4.1%$22,639
    2009$2,065 +0.4%$22,639 -5.3%
    2008$2,057 +4.4%$23,914
    2007$1,969 +0.1%$23,914 +6%
    2006$1,968 +6%$22,560
    2005$1,857 +6.8%$22,560 +9%
    2004$1,739 +4.3%$20,697
    2003$1,668 +3%$20,697 +7%
    2002$1,620 +8.1%$19,344
    2001$1,498 $19,344

    Find assessor info on the county website

    Neighborhood: 64086

    Nearby schools

    GreatSchools rating
    Schools provided by the listing agent
    • Elementary: Richardson
    • Middle: Bernard Campbell
    • High: Lee's Summit North

    Source: Heartland MLS as distributed by MLS GRID. This data may not be complete. We recommend contacting the local school district to confirm school assignments for this home.

    Get a cash offer in 3 minutes
    Find out how much your home could sell for in as little as 3 minutes with a no-obligation cash offer.
    Estimated market value
    $277,800
    Get a cash offer in 3 minutes
    Find out how much your home could sell for in as little as 3 minutes with a no-obligation cash offer.
    Estimated market value
    $277,800