Welcome home to this beautiful split-level home featuring an open, inviting layout and plenty of space to fit your lifestyle! The cozy great room, complete with a charming fireplace, flows seamlessly into the warm and welcoming kitchen, showcasing stained cabinetry, granite countertops, a center island, pantry, and tiled flooring. The spacious eating area offers flexibility for everyday casual dining or can be transformed into a more formal dining space to suit your needs. The main level features three generously sized bedrooms and two full bathrooms. The lower level offers even more living space with a comfortable family room, a fourth bedroom, a third full bathroom, and a convenient laundry area—ideal for guests, a home office, or additional living needs. Step outside to enjoy the large backyard, perfect for relaxing, entertaining, or outdoor activities, along with a lovely deck for enjoying your morning coffee or hosting gatherings. An extra deep two-car garage adds convenience and extra storage. Enjoy a fantastic location close to major highways, dining, shopping, and entertainment, making everyday living and commuting a breeze. With its versatile floor plan, inviting living spaces, and desirable location, this home is one you won't want to miss!
Coming soon 11/06
$350,000
411 Catron Ave, Belton, MO 64012
4beds
1,926sqft
Single Family Residence
Built in 2020
0.3 Acres Lot
$-- Zestimate®
$182/sqft
$-- HOA
What's special
- --
- on Zillow
- 127
- views
- 10
- saves
Zillow last checked:
Listed by:
Alison Zimmerlin 913-206-1507,
ReeceNichols - Leawood,
Andrew Caldwell 913-787-2421,
ReeceNichols - Leawood
Source: Heartland MLS as distributed by MLS GRID,MLS#: 2647923
Facts & features
Interior
Bedrooms & bathrooms
- Bedrooms: 4
- Bathrooms: 3
- Full bathrooms: 3
Primary bedroom
- Features: Carpet, Ceiling Fan(s)
- Level: First
- Area: 195 Square Feet
- Dimensions: 13 x 15
Bedroom 2
- Features: Carpet
- Level: First
- Area: 121 Square Feet
- Dimensions: 11 x 11
Bedroom 3
- Features: Carpet
- Level: First
- Area: 120 Square Feet
- Dimensions: 10 x 12
Bedroom 4
- Features: Carpet
- Level: Lower
- Area: 132 Square Feet
- Dimensions: 11 x 12
Primary bathroom
- Features: Ceramic Tiles, Granite Counters, Shower Over Tub
- Level: First
- Area: 42 Square Feet
- Dimensions: 6 x 7
Bathroom 1
- Features: Ceramic Tiles, Shower Over Tub
- Level: First
- Area: 56 Square Feet
- Dimensions: 7 x 8
Bathroom 3
- Features: Ceramic Tiles
- Level: Basement
- Area: 66 Square Feet
- Dimensions: 6 x 11
Dining room
- Features: Ceramic Tiles
- Level: First
- Area: 117 Square Feet
- Dimensions: 9 x 13
Family room
- Features: Carpet
- Level: Lower
- Area: 187 Square Feet
- Dimensions: 11 x 17
Great room
- Features: Carpet, Ceiling Fan(s), Fireplace
- Level: First
- Area: 196 Square Feet
- Dimensions: 14 x 14
Kitchen
- Features: Ceramic Tiles, Granite Counters, Kitchen Island, Pantry
- Level: First
- Area: 143 Square Feet
- Dimensions: 11 x 13
Laundry
- Features: Ceramic Tiles
- Level: Lower
- Area: 18 Square Feet
- Dimensions: 3 x 6
Heating
- Forced Air, Natural Gas
Cooling
- Electric
Appliances
- Included: Dishwasher, Disposal, Exhaust Fan, Microwave, Electric Range, Free-Standing Electric Oven, Stainless Steel Appliance(s)
- Laundry: Lower Level
Features
- Ceiling Fan(s), Custom Cabinets, Kitchen Island, Stained Cabinets, Vaulted Ceiling(s)
- Windows: Thermal Windows
- Basement: Basement BR,Concrete,Daylight,Finished
- Number of fireplaces: 1
- Fireplace features: Gas, Great Room
Interior area
- Total structure area: 1,926
- Total interior livable area: 1,926 sqft
- Finished area above ground: 1,400
- Finished area below ground: 526
Property
Parking
- Total spaces: 2
- Parking features: Built-In, Garage Faces Front
- Attached garage spaces: 2
Features
- Patio & porch: Deck
Lot
- Size: 0.3 Acres
- Dimensions: 70 x 140 x 70 x 138
- Features: City Lot, Level
Details
- Parcel number: 1472307
- Special conditions: As Is
Construction
Type & style
- Home type: SingleFamily
- Architectural style: Traditional
- Property subtype: Single Family Residence
Materials
- Frame, Lap Siding
- Roof: Composition
Condition
- Year built: 2020
Details
- Builder model: Westridge
- Builder name: Country Club Homes
Utilities & green energy
- Sewer: Public Sewer
- Water: Public
Community & HOA
Community
- Security: Smoke Detector(s)
- Subdivision: Emerson Park
HOA
- Has HOA: No
- Services included: No Amenities
Location
- Region: Belton
Financial & listing details
- Price per square foot: $182/sqft
- Tax assessed value: $294,760
- Annual tax amount: $4,582
- Date on market: 11/6/2026
- Listing terms: Cash,Conventional,FHA,VA Loan
- Ownership: Private
- Road surface type: Paved
Estimated market value
Not available
Estimated sales range
Not available
Not available
Price history
| Date | Event | Price |
|---|---|---|
| 9/1/2020 | Listing removed | $204,900$106/sqft |
Source: ReeceNichols - Cedar Tree Squa #2201339 Report a problem | ||
| 8/27/2020 | Sold | -- |
Source:  Heartland MLS as distributed by MLS GRID #2201339 Report a problem | ||
| 1/9/2020 | Pending sale | $204,900+2.5%$106/sqft |
Source: ReeceNichols - Cedar Tree Squa #2201339 Report a problem | ||
| 12/23/2019 | Listed for sale | $199,900$104/sqft |
Source: ReeceNichols - Cedar Tree Squa #2201339 Report a problem | ||
Public tax history
| Year | Property taxes | Tax assessment |
|---|---|---|
| 2025 | $4,581 +16.4% | $56,000 +17.3% |
| 2024 | $3,937 +0.3% | $47,750 |
| 2023 | $3,927 +11.6% | $47,750 +12.6% |
| 2022 | $3,518 | $42,400 |
| 2021 | $3,518 | $42,400 +8.8% |
| 2020 | -- | $38,980 +18461.9% |
| 2019 | -- | $210 +23.5% |
| 2018 | $14 | $170 |
| 2017 | $14 -0.6% | $170 |
| 2016 | $14 | $170 |
| 2015 | $14 -0.4% | $170 |
| 2014 | $14 | $170 |
| 2013 | $14 | $170 |
| 2011 | -- | $170 |
| 2010 | -- | $170 |
| 2009 | -- | $170 |
Find assessor info on the county website
Monthly payment
Est. payment
Payment breakdown
Explore the cost of this home by adjusting the details. Changes won't be saved.Climate risks
Neighborhood: 64012
Nearby schools
Schools provided by the listing agent
- Elementary: Cambridge
- Middle: Belton
- High: Belton
Source: Heartland MLS as distributed by MLS GRID. This data may not be complete. We recommend contacting the local school district to confirm school assignments for this home.
Similar homes
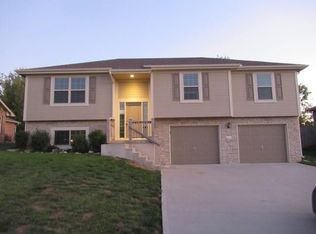
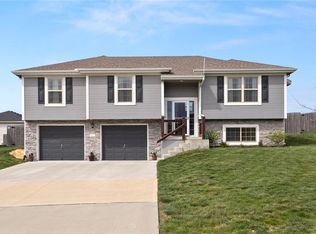
- $400,0004 bd3 ba1.8k sqft209 Tanner Pl, Belton, MO 64012For Sale
 MLS ID #2646004, Amanda Higgins, ReeceNichols- Leawood Town Center. Heartland MLS as distributed by MLS GRID
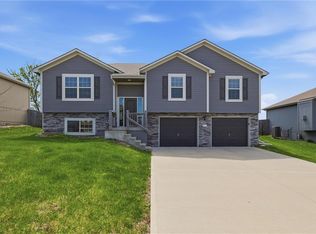
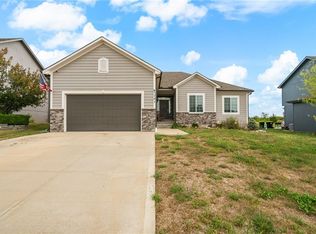
- $389,0004 bd3 ba2.7k sqft1201 Mesa Dr, Belton, MO 64012For Sale
 MLS ID #2644233, Jamie Alaniz, Platinum Realty LLC. Heartland MLS as distributed by MLS GRID
- $354,9994 bd3 ba2.5k sqft22104 Crystal Ave, Peculiar, MO 64078For Sale
 MLS ID #2643999, Christina Auch, United Real Estate Kansas City. Heartland MLS as distributed by MLS GRID
- $341,0803 bd3 ba1.5k sqft1912 Shellbark St, Raymore, MO 64083For Sale
 MLS ID #2645516, Missy Barron, ReeceNichols - Lees Summit. Heartland MLS as distributed by MLS GRID
