Welcome home to this beautiful 3-bedroom, 2-bathroom villa with a 2-car garage, nestled in the highly sought-after Brookside Villas community in Raymore, Missouri! This thoughtfully designed home offers comfortable, one-level living with an open and inviting floor plan that's perfect for everyday living and entertaining.
The spacious living room is warm and welcoming, featuring a stunning gas fireplace that serves as the focal point of the space. The adjoining kitchen and dining area offers abundant cabinetry, an island, and plenty of room for gathering with family and friends.
Retreat to the generous primary suite featuring a private ensuite complete with a relaxing jetted tub, separate walk-in shower, double vanity, and an oversized walk-in closet. Two additional spacious bedrooms provide flexibility for family, guests, or a home office and share a well-appointed full bathroom. A conveniently located laundry closet adds to the ease of single-level living.
Enjoy the low-maintenance lifestyle that Brookside Villas is known for while being just minutes from shopping, dining, parks, and major highways. This move-in ready home combines comfort, convenience, and style in one of Raymore's most desirable villa communities.
Don't miss your opportunity to own this exceptional home—schedule your private showing today!
Active
Price cut: $5K (10/6)
$320,000
1104 Carlisle Dr, Raymore, MO 64083
3beds
1,500sqft
Single Family Residence
Built in 2007
8,923 Square Feet Lot
$-- Zestimate®
$213/sqft
$38/mo HOA
What's special
- 66 days
- 762
- 26
Zillow last checked:
Listing updated:
Listed by:
Keasha McNeal 816-328-8303,
ReeceNichols - Lees Summit,
Rob Ellerman Team 816-304-4434,
ReeceNichols - Lees Summit
Source: Heartland MLS as distributed by MLS GRID,MLS#: 2633438
Facts & features
Interior
Bedrooms & bathrooms
- Bedrooms: 3
- Bathrooms: 2
- Full bathrooms: 2
Primary bedroom
- Features: Carpet, Ceiling Fan(s), Double Vanity, Shower Only
- Level: First
- Area: 0 Square Feet
- Dimensions: 14 x 17
Bedroom 2
- Features: Carpet
- Level: First
- Area: 0 Square Feet
- Dimensions: 12 x 10
Bedroom 3
- Features: Carpet
- Level: First
- Area: 0 Square Feet
- Dimensions: 12 x 10
Great room
- Features: Carpet, Ceiling Fan(s), Fireplace
- Level: First
- Area: 0 Square Feet
- Dimensions: 19 x 16
Kitchen
- Features: Carpet, Kitchen Island, Pantry, Vinyl
- Level: First
- Area: 0 Square Feet
- Dimensions: 19 x 16
Heating
- Forced Air, Heat Pump
Cooling
- Electric
Appliances
- Included: Dishwasher, Disposal, Exhaust Fan, Microwave, Electric Range
- Laundry: Bedroom Level, In Hall
Features
- Ceiling Fan(s), Kitchen Island, Vaulted Ceiling(s), Walk-In Closet(s)
- Flooring: Carpet, Luxury Vinyl
- Basement: Slab
- Number of fireplaces: 1
- Fireplace features: Gas, Great Room
Interior area
- Total structure area: 1,500
- Total interior livable area: 1,500 sqft
- Finished area above ground: 1,500
Property
Parking
- Total spaces: 2
- Parking features: Attached, Garage Faces Front
- Attached garage spaces: 2
Features
- Patio & porch: Patio
- Spa features: Bath
Lot
- Size: 8,923 Square Feet
Details
- Parcel number: 2324021
Construction
Type & style
- Home type: SingleFamily
- Architectural style: Traditional
- Property subtype: Single Family Residence
Materials
- Brick Trim, Vinyl Siding
- Roof: Composition
Condition
- Year built: 2007
Utilities & green energy
- Sewer: Public Sewer
- Water: Public
Community & HOA
Community
- Security: Smoke Detector(s)
- Subdivision: Brookside- The Villas of
HOA
- Has HOA: Yes
- Amenities included: Pool
- HOA fee: $450 annually
- HOA name: Brookside Villas HOA
Location
- Region: Raymore
Financial & listing details
- Price per square foot: $213/sqft
- Tax assessed value: $187,240
- Annual tax amount: $2,900
- Date on market: 8/8/2026
- Listing terms: Cash,Conventional,FHA,VA Loan
- Ownership: Private
- Road surface type: Paved
Estimated market value
Not available
Estimated sales range
Not available
Not available
Price history
| Date | Event | Price |
|---|---|---|
| 10/6/2026 | Price change | $320,000-1.5%$213/sqft |
Source:  Heartland MLS as distributed by MLS GRID #2633438 Report a problem Heartland MLS as distributed by MLS GRID #2633438 Report a problem | ||
| 9/13/2026 | Price change | $325,000-1.5%$217/sqft |
Source: Heartland MLS as distributed by MLS GRID #2633438 Report a problem | ||
| 8/12/2026 | Listed for sale | $330,000$220/sqft |
Source: Heartland MLS as distributed by MLS GRID #2633438 Report a problem | ||
Public tax history
| Year | Property taxes | Tax assessment |
|---|---|---|
| 2025 | $2,871 +12.7% | $35,580 +13.6% |
| 2024 | $2,548 +0.1% | $31,310 |
| 2023 | $2,545 +8.3% | $31,310 +9% |
| 2022 | $2,350 0% | $28,730 |
| 2021 | $2,351 | $28,730 +1.4% |
| 2020 | -- | $28,330 |
| 2019 | -- | $28,330 +13% |
| 2018 | $2,088 | $25,080 |
| 2017 | $2,088 +8.4% | $25,080 +4.5% |
| 2016 | $1,926 | $24,010 |
| 2015 | $1,926 +4.7% | $24,010 +4.8% |
| 2014 | $1,840 | $22,910 |
| 2013 | $1,840 | $22,910 -1.8% |
| 2011 | -- | $23,340 -0.8% |
| 2010 | -- | $23,530 |
| 2009 | -- | $23,530 |
Find assessor info on the county website
Monthly payment
Est. payment
Payment breakdown
Explore the cost of this home by adjusting the details. Changes won't be saved.Climate risks
Neighborhood: 64083
Nearby schools
Schools provided by the listing agent
- Elementary: Stonegate
- Middle: Raymore-Peculiar
- High: Raymore-Peculiar
Source: Heartland MLS as distributed by MLS GRID. This data may not be complete. We recommend contacting the local school district to confirm school assignments for this home.
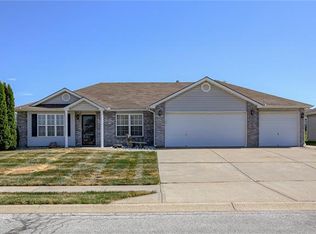

Similar homes
- $360,0004 bd3 ba2k sqft1113 Creekside Ct, Raymore, MO 64083For Sale
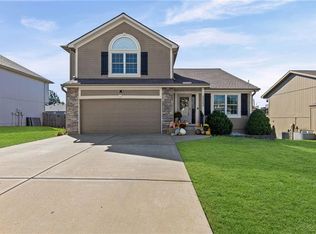 MLS ID #2645586, Taylor Made Team, KW KANSAS CITY METRO. Heartland MLS as distributed by MLS GRID
 - $335,0003 bd3 ba1.7k sqft1702 Goose Creek Ct, Raymore, MO 64083For Sale
 MLS ID #2636587, Kristin Malfer, Compass Realty Group. Heartland MLS as distributed by MLS GRID
 - $315,0003 bd3 ba1.7k sqft404 Blue Grass Dr, Raymore, MO 64083For Sale
 MLS ID #2634042, Lonnie Branson, Keller Williams Southland. Heartland MLS as distributed by MLS GRID
 - $329,9003 bd3 ba1.6k sqft200 Elissa Dr, Raymore, MO 64083For Sale
 MLS ID #2644763, Robert Salmons, Entera Realty. Heartland MLS as distributed by MLS GRID
