Sought after Lee Summit School District. This home is located in Greenwood Missouri. The home is inviting and offers an open and functional floor plan with spacious living areas, vaulted ceilings, and abundant natural light throughout. The well-appointed kitchen flows seamlessly into the dining and living spaces, creating the perfect setting for everyday living and entertaining. This 2 car garage has been converted to living space. Greenwood's small-town charm, convenient access to Lee's Summit amenities, and excellent schools make this a sought-after location for homeowners.
Active
$305,000
1208 Aspen Dr, Greenwood, MO 64034
3beds
1,420sqft
Single Family Residence
Built in 2002
8,276 Square Feet Lot
$-- Zestimate®
$215/sqft
$-- HOA
What's special
Well-appointed kitchenVaulted ceilingsAbundant natural light throughout
- 91 days
- 509
- 27
Zillow last checked:
Listing updated:
Listed by:
Adam Massey 913-232-9252,
Greater Kansas City Realty,
Trice Massey 913-232-9252,
Greater Kansas City Realty
Source: Heartland MLS as distributed by MLS GRID,MLS#: 2623247
Facts & features
Interior
Bedrooms & bathrooms
- Bedrooms: 3
- Bathrooms: 2
- Full bathrooms: 2
Primary bedroom
- Level: First
- Area: 252 Square Feet
- Dimensions: 18 x 14
Bedroom 2
- Level: First
- Area: 110 Square Feet
- Dimensions: 11 x 10
Bedroom 3
- Level: First
- Area: 110 Square Feet
- Dimensions: 11 x 10
Dining room
- Level: First
- Area: 176 Square Feet
- Dimensions: 16 x 11
Kitchen
- Level: First
- Area: 128 Square Feet
- Dimensions: 16 x 8
Living room
- Level: First
- Area: 266 Square Feet
- Dimensions: 19 x 14
Heating
- Forced Air
Cooling
- Electric
Appliances
- Included: Dishwasher, Dryer, Washer
- Laundry: Main Level
Features
- Ceiling Fan(s)
- Flooring: Tile
- Basement: Slab
- Number of fireplaces: 1
- Fireplace features: Living Room
Interior area
- Total structure area: 1,420
- Total interior livable area: 1,420 sqft
- Finished area above ground: 1,420
- Finished area below ground: 0
Property
Parking
- Parking features: Attached, Garage Door Opener
- Has attached garage: Yes
Lot
- Size: 8,276 Square Feet
- Features: City Limits, City Lot
Details
- Parcel number: 70740211500000000
Construction
Type & style
- Home type: SingleFamily
- Architectural style: Contemporary
- Property subtype: Single Family Residence
Materials
- Board & Batten Siding
- Roof: Composition
Condition
- Year built: 2002
Utilities & green energy
- Sewer: Public Sewer
- Water: Public
Community & HOA
Community
- Security: Smoke Detector(s)
- Subdivision: Willow Park
HOA
- Has HOA: No
Location
- Region: Greenwood
Financial & listing details
- Price per square foot: $215/sqft
- Tax assessed value: $238,050
- Annual tax amount: $3,155
- Date on market: 5/30/2026
- Listing terms: Cash,Conventional
- Exclusions: None
- Ownership: Other
Estimated market value
Not available
Estimated sales range
Not available
$2,056/mo
Price history
| Date | Event | Price |
|---|---|---|
| 8/10/2026 | Listed for sale | $305,000-3.2%$215/sqft |
Source:  Heartland MLS as distributed by MLS GRID #2623247 Report a problem Heartland MLS as distributed by MLS GRID #2623247 Report a problem | ||
| 7/29/2026 | Listing removed | $315,000$222/sqft |
Source: Heartland MLS as distributed by MLS GRID #2623247 Report a problem | ||
| 7/6/2026 | Price change | $315,000-3.1%$222/sqft |
Source: Heartland MLS as distributed by MLS GRID #2623247 Report a problem | ||
| 5/30/2026 | Listed for sale | $325,000+111.7%$229/sqft |
Source: Heartland MLS as distributed by MLS GRID #2623247 Report a problem | ||
| 10/6/2008 | Listing removed | $153,500$108/sqft |
Source: Homes.com Report a problem | ||
| 4/22/2008 | Listed for sale | $153,500$108/sqft |
Source: Homes.com Report a problem | ||
Public tax history
| Year | Property taxes | Tax assessment |
|---|---|---|
| 2025 | $3,155 +15.6% | $45,229 +14.6% |
| 2024 | $2,730 +1% | $39,482 |
| 2023 | $2,702 +1.7% | $39,482 +15.4% |
| 2022 | $2,658 -2.3% | $34,200 |
| 2021 | $2,719 +3.4% | $34,200 +5.1% |
| 2020 | $2,629 +1.8% | $32,525 |
| 2019 | $2,583 | $32,525 +14.9% |
| 2018 | $2,583 +3.7% | $28,307 |
| 2017 | $2,490 +0.6% | $28,307 +0.5% |
| 2016 | $2,474 +3.8% | $28,177 +6% |
| 2014 | $2,384 -2% | $26,582 |
| 2013 | $2,433 +1.3% | $26,582 |
| 2012 | $2,402 +0.4% | $26,582 |
| 2011 | $2,392 +8.1% | $26,582 |
| 2010 | $2,213 -0.3% | $26,582 |
| 2009 | $2,220 +0.7% | $26,582 -2% |
| 2008 | $2,204 +1.4% | $27,125 |
| 2007 | $2,173 +0.1% | $27,125 +3% |
| 2006 | $2,172 +11.1% | $26,335 |
| 2005 | $1,956 +7.2% | $26,335 +15% |
| 2004 | $1,825 +12.6% | $22,900 |
| 2003 | $1,621 +310.1% | $22,900 +15.5% |
| 2002 | $395 +1.1% | $19,831 +297.5% |
| 2001 | $391 | $4,989 |
Find assessor info on the county website
Monthly payment
Est. payment
Payment breakdown
Explore the cost of this home by adjusting the details. Changes won't be saved.Climate risks
Neighborhood: 64034
Nearby schools
Schools provided by the listing agent
- Elementary: Greenwood
- Middle: Summit Lakes
- High: Lee's Summit West
Source: Heartland MLS as distributed by MLS GRID. This data may not be complete. We recommend contacting the local school district to confirm school assignments for this home.
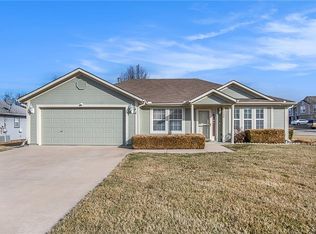
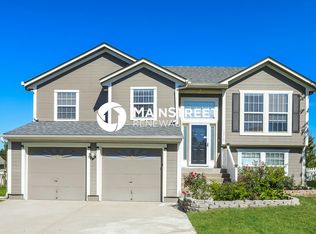
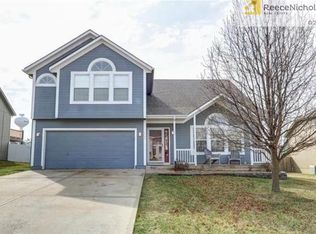

Similar homes
- $320,0003 bd2 ba962 sqft218 SW Opal Dr, Lees Summit, MO 64081For Sale
 MLS ID #2638258, Tammy Hartman, Berkshire Hathaway HomeServices All-Pro. Heartland MLS as distributed by MLS GRID
 - $299,0003 bd2 ba1.4k sqft8 NW Noel St, Lees Summit, MO 64063For Sale
 MLS ID #2634896, Aaron Mendoza, Platinum Realty LLC. Heartland MLS as distributed by MLS GRID
 - $299,0003 bd2 ba1.2k sqft2005 SE 2nd Ter, Lees Summit, MO 64063For Sale
 MLS ID #2634688, Jonathan Minerick, homecoin.com. Heartland MLS as distributed by MLS GRID
 - $275,0003 bd2 ba1.4k sqft15000 E 200th St, Peculiar, MO 64078For Sale
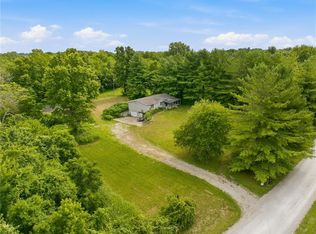 MLS ID #2628494, Rodrigo Pulido, Real Broker, LLC-MO. Heartland MLS as distributed by MLS GRID
 - $328,0003 bd2 ba1.8k sqft14404 Eastern Ct, Grandview, MO 64030For Sale
 MLS ID #103433, MARK A POHL, TheHomesTour.com and TheCommercialTour.com and TheLandTour.com. WCAR MO
