06/27—No fault to seller/buyer's financing fell through/inspection report available
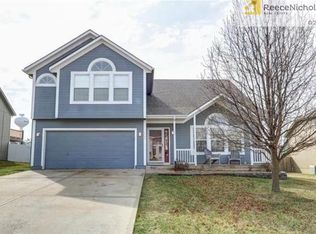
You can thank me later for listing a home that has 30k in upgrades and renovations. A beautiful house on one of Greenwood's best blocks, nestled in the Willow Park Subdivision. This lovely California split features a remodeled kitchen, three bedrooms, and three bathrooms. Why not have a garage that faces the side and live on a corner lot? Inside, you'll find a formal living room, which includes a gas log fireplace and high ceiling, and a kitchen where you can entertain your friends and family. A newly updated kitchen includes all LG stainless steel appliances, from a double oven and refrigerator to a dishwasher and a built-in microwave. Updated cabinetry and granite countertop to set any items on. Even better, go outside to your large deck, which is directly off the kitchen, where the flooring has been replaced, and relax with a favorite book. To round out the main level, there are 2 secondary bedrooms, a full bathroom, and behind the barn door you will find a laundry room. A new roof (2024), new HVAC (2024), new interior paint, updated bathroom cabinetry, new lighting fixtures, and new garage door openers are among the other upgrades. The top floor features a spacious primary retreat, complete with a walk-in closet, water closet, large shower, new mirrors, and renovated cabinets. The bottom floor features a nonconforming space, perfect for use as a study or office. You can walk out the lower level to a private, 6-foot white vinyl-fenced backyard for your pets to roam, enjoy family gatherings, watch the kids play, or even install a pool. You can store items in the shed and enjoy outdoor activities in the garden. If you're looking for a school system that values diversity, community, and support, you might want to consider Lee's Summit. Savor the green space and walkability that Greenwood has to offer. Come see why you belong in this house.
Sold
Zillow last checked:
Listing updated:
Bought with:
Kimberly Flanner, 2019001180
ReeceNichols - Lees Summit
Source: Heartland MLS as distributed by MLS GRID,MLS#: 2556063
Price history
| Date | Event | Price |
|---|---|---|
| 8/6/2025 | Sold | -- |
Source:  Heartland MLS as distributed by MLS GRID #2556063 Report a problem Heartland MLS as distributed by MLS GRID #2556063 Report a problem | ||
| 7/29/2025 | Pending sale | $369,900$168/sqft |
Source: Heartland MLS as distributed by MLS GRID #2556063 Report a problem | ||
| 7/12/2025 | Contingent | $369,900$168/sqft |
Source: Heartland MLS as distributed by MLS GRID #2556063 Report a problem | ||
| 7/7/2025 | Price change | $369,900-2.6%$168/sqft |
Source: Heartland MLS as distributed by MLS GRID #2556063 Report a problem | ||
| 6/30/2025 | Price change | $379,900-2.6%$172/sqft |
Source: Heartland MLS as distributed by MLS GRID #2556063 Report a problem | ||
| 6/27/2025 | Listed for sale | $389,900$177/sqft |
Source: Heartland MLS as distributed by MLS GRID #2556063 Report a problem | ||
| 6/13/2025 | Pending sale | $389,900$177/sqft |
Source: Heartland MLS as distributed by MLS GRID #2556063 Report a problem | ||
| 6/12/2025 | Listed for sale | $389,900+52.9%$177/sqft |
Source: Heartland MLS as distributed by MLS GRID #2556063 Report a problem | ||
| 12/5/2019 | Sold | -- |
Source: Agent Provided Report a problem | ||
| 10/26/2019 | Pending sale | $255,000$116/sqft |
Source: ReeceNichols - Lees Summit #2193751 Report a problem | ||
| 10/16/2019 | Listed for sale | $255,000+18.6%$116/sqft |
Source: ReeceNichols - Lees Summit #2193751 Report a problem | ||
| 12/19/2016 | Listing removed | $215,000$97/sqft |
Source: Owner Report a problem | ||
| 12/19/2016 | Listed for sale | $215,000$97/sqft |
Source: Owner Report a problem | ||
| 12/9/2016 | Pending sale | $215,000$97/sqft |
Source: Owner Report a problem | ||
| 11/9/2016 | Listed for sale | $215,000$97/sqft |
Source: Owner Report a problem | ||
Get a cash offer in 3 minutes
Find out how much your home could sell for in as little as 3 minutes with a no-obligation cash offer.
Estimated market value
$384,300
