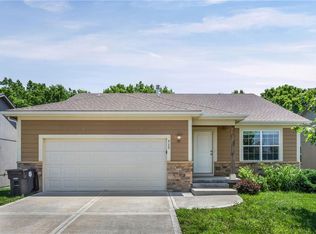
Move in ready Home on a Cul-de-Sac street in Villas of River Oaks Subdivision. This home offers a spacious living room with 10' high ceilings. Large eat in kitchen with Pantry and all appliances. Master suite with tray ceiling, walk in closet and full bathroom. 2 More bedrooms, both with double closets and second full bathroom with tub/shower nearby. Main level laundry room leading you to the 2 car attached garage. Full basement with family room, agrees window, office and unfinished area with potential for expansion and it's stubbed for a 3rd bath. 200 amp breaker box, maintenance free vinyl siding and architectural shingle food. Mudd room leading you to the fenced back deck for extra privacy and the large backyard overlooking the community walking trails. Great location, easy access to Hwy 71, Close to several parks and only 8 min drive to Longview lake and beach.
Pending
Price cut: $10K (9/26)
$318,000
14404 Eastern Ct, Grandview, MO 64030
3beds
1,841sqft
Single Family Residence
Built in 2009
7,771 Square Feet Lot
$-- Zestimate®
$173/sqft
$15/mo HOA
What's special
Walk in closetMain level laundry roomMaintenance free vinyl siding
- 114 days
- 280
- 23
Zillow last checked:
Listing updated:
Listed by:
MARK A POHL 660-620-1888,
TheHomesTour.com and TheCommercialTour.com and TheLandTour.com 660-827-4435
Source: WCAR MO,MLS#: 103433
Facts & features
Interior
Bedrooms & bathrooms
- Bedrooms: 3
- Bathrooms: 2
- Full bathrooms: 2
Rooms
- Room types: Family Room, Office, Master Bathroom
Primary bedroom
- Description: Walk In Closet, Tray Ceiling, Full Bath
- Level: Main
- Area: 145.98
- Dimensions: 12.25 x 11.92
Bedroom 2
- Description: Double Closet
- Level: Main
- Area: 92.63
- Dimensions: 9.75 x 9.5
Bedroom 3
- Description: Double Closet
- Level: Main
- Area: 91.04
- Dimensions: 9.58 x 9.5
Family room
- Description: Egress Window
- Level: Lower
- Area: 390
- Width: 15
Kitchen
- Description: All Appliances Included, Pantry
- Features: Cabinets Wood, Pantry
- Level: Main
- Area: 240.92
- Dimensions: 14.75 x 16.33
Living room
- Description: 10' Tall Ceilings
- Level: Main
- Area: 272
- Dimensions: 17 x 16
Heating
- Forced Air, Electric
Cooling
- Electric
Appliances
- Included: Dishwasher, Electric Oven/Range, Refrigerator, Vented Exhaust Fan, Electric Water Heater
- Laundry: Main Level
Features
- Flooring: Laminate, Vinyl
- Windows: Thermal/Multi-Pane, Vinyl, Drapes/Curtains/Rods: All Stay
- Basement: Full,Partially Finished
- Has fireplace: No
Interior area
- Total structure area: 2,640
- Total interior livable area: 1,841 sqft
- Finished area above ground: 1,320
Property
Parking
- Total spaces: 2
- Parking features: Attached
- Attached garage spaces: 2
Features
- Patio & porch: Deck
Lot
- Size: 7,771 Square Feet
- Dimensions: 111 x 70
Details
- Parcel number: 67640013900000000
Construction
Type & style
- Home type: SingleFamily
- Architectural style: Ranch
- Property subtype: Single Family Residence
Materials
- Vinyl Siding
- Roof: Composition
Condition
- New construction: No
- Year built: 2009
Utilities & green energy
- Sewer: Public Sewer
- Water: Public
Community & HOA
Community
- Subdivision: Other
HOA
- Has HOA: Yes
- HOA fee: $175 annually
Location
- Region: Grandview
Financial & listing details
- Price per square foot: $173/sqft
- Tax assessed value: $269,790
- Annual tax amount: $4,135
- Price range: $318K - $318K
- Date on market: 6/20/2026
Estimated market value
Not available
Estimated sales range
Not available
Not available
Price history
| Date | Event | Price |
|---|---|---|
| 9/29/2026 | Pending sale | $318,000$173/sqft |
Source:  Heartland MLS as distributed by MLS GRID #2627248 Report a problem Heartland MLS as distributed by MLS GRID #2627248 Report a problem | ||
| 9/26/2026 | Price change | $318,000-3%$173/sqft |
Source:  WCAR MO #103433 Report a problem WCAR MO #103433 Report a problem | ||
| 6/20/2026 | Listed for sale | $328,000+0.3%$178/sqft |
Source: WCAR MO #103433 Report a problem | ||
| 5/1/2024 | Listing removed | $327,000$178/sqft |
Source:  ReeceNichols Real Estate #2469756 Report a problem ReeceNichols Real Estate #2469756 Report a problem | ||
| 1/27/2024 | Listed for sale | $327,000-0.3%$178/sqft |
Source: Heartland MLS as distributed by MLS GRID #2469756 Report a problem | ||
| 1/10/2024 | Listing removed | -- |
Source: Heartland MLS as distributed by MLS GRID #2458597 Report a problem | ||
| 11/30/2023 | Price change | $328,000-0.6%$178/sqft |
Source: Heartland MLS as distributed by MLS GRID #2458597 Report a problem | ||
| 10/12/2023 | Listed for sale | $330,000$179/sqft |
Source: Heartland MLS as distributed by MLS GRID #2458597 Report a problem | ||
| 10/10/2023 | Listing removed | -- |
Source: Owner Report a problem | ||
| 9/24/2023 | Listed for sale | $330,000+148.3%$179/sqft |
Source: Owner Report a problem | ||
| 6/23/2021 | Sold | -- |
Source: Heartland MLS as distributed by MLS GRID #2323878 Report a problem | ||
| 7/3/2014 | Sold | -- |
Source: Heartland MLS as distributed by MLS GRID #45001_1873862 Report a problem | ||
| 4/3/2014 | Listed for sale | $132,900+5.5%$72/sqft |
Source: Freedom Realty #1873862 Report a problem | ||
| 3/1/2014 | Listing removed | $126,000$68/sqft |
Source: REALTY EXECUTIVES of Kansas City #1848514 Report a problem | ||
| 12/18/2013 | Price change | $126,000-5.2%$68/sqft |
Source: REALTY EXECUTIVES of Kansas City #1848514 Report a problem | ||
| 8/31/2013 | Listed for sale | $132,900$72/sqft |
Source: REALTY EXECUTIVES of Kansas City #1848514 Report a problem | ||
| 4/23/2010 | Sold | -- |
Source: Agent Provided Report a problem | ||
Public tax history
| Year | Property taxes | Tax assessment |
|---|---|---|
| 2025 | $4,135 +13.2% | $51,260 +14.1% |
| 2024 | $3,654 +1.7% | $44,929 |
| 2023 | $3,591 +7.9% | $44,929 +15.9% |
| 2022 | $3,328 +0.1% | $38,760 |
| 2021 | $3,325 +16.7% | $38,760 +10.1% |
| 2020 | $2,850 +3.7% | $35,190 |
| 2019 | $2,748 | $35,190 +47.9% |
| 2018 | $2,748 +33.6% | $23,797 +2.5% |
| 2017 | $2,058 +18.4% | $23,227 +14% |
| 2016 | $1,739 0% | $20,372 +2% |
| 2014 | $1,739 -20% | $19,973 |
| 2013 | $2,173 +0% | $19,973 -20% |
| 2012 | $2,173 +31.5% | $24,966 |
| 2011 | $1,653 +452.3% | $24,966 +31.7% |
| 2010 | $299 -51.2% | $18,960 +445.6% |
| 2009 | $613 +2.3% | $3,475 -52.5% |
| 2008 | $600 -32.4% | $7,315 |
| 2007 | $887 +48.1% | $7,315 |
| 2006 | $599 -1.1% | $7,315 |
| 2005 | $606 | $7,315 |
| 2004 | -- | $7,315 |
Find assessor info on the county website
Monthly payment
Est. payment
Payment breakdown
Explore the cost of this home by adjusting the details. Changes won't be saved.Climate risks
Neighborhood: 64030
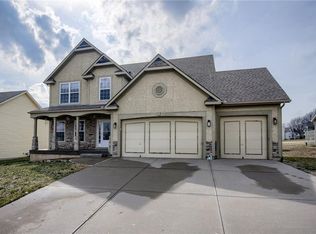
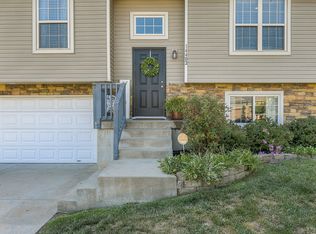
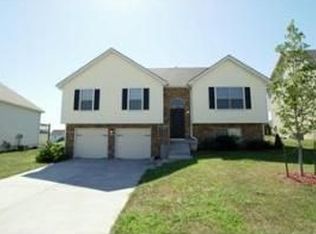
Similar homes
- $293,0004 bd2 ba1.9k sqft13303 Donnelly Ave, Grandview, MO 64030For Sale
 MLS ID #2638221, Jackie Kim, Platinum Realty LLC. Heartland MLS as distributed by MLS GRID
 - $299,9003 bd3 ba1.7k sqft16414 Hight Ave, Belton, MO 64012For Sale
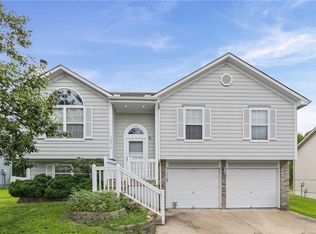 MLS ID #2636425, Breeze Team, EXP Realty LLC. Heartland MLS as distributed by MLS GRID
 - $160,0003 bd1 ba1k sqft6402 E 149th Ter, Grandview, MO 64030For Sale
 MLS ID #2642838, Sadie Shearer, Keller Williams KC North. Heartland MLS as distributed by MLS GRID
 - $339,9003 bd3 ba2.1k sqft717 Samantha Ln, Belton, MO 64012For Sale
 MLS ID #2625310, Breeze Team, EXP Realty LLC. Heartland MLS as distributed by MLS GRID
