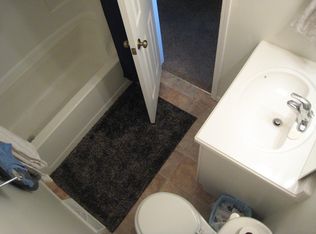
Move-In Ready Townhome with Modern Upgrades and Finished Walkout Basement. Step into this beautifully updated, maintenance-free townhome featuring 3 spacious bedrooms and 2.5 baths. New premium LVP flooring in bathrooms and part of basement, fresh paint throughout, new carpet, and stylish light fixtures, new electrical panel. The kitchen shines with new appliances—including stove, dishwasher, and refrigerator—plus new countertops, sink, and faucet. Both bathrooms feature updated vanities for a fresh, modern feel. Owner/Agent. The main level offers a bright living room, a dining area with balcony access, and a convenient laundry and half bath combo. Upstairs, you'll find three generously sized bedrooms—two with walk-in closets. An attached garage provides parking and extra storage. Enjoy low-maintenance living in a spacious, thoughtfully upgraded corner unit home.
Active
Price cut: $2.1K (10/11)
$179,900
6500 E 128th St, Grandview, MO 64030
3beds
2,164sqft
Townhouse
Built in 1978
1,084 Square Feet Lot
$-- Zestimate®
$83/sqft
$189/mo HOA
What's special
New electrical panelFresh paint throughoutNew carpetThree generously sized bedroomsStylish light fixturesFinished walkout basement
- 48 days
- 411
- 40
Zillow last checked:
Listing updated:
Listed by:
Sharrieff Hazim 913-706-8483,
EXP Realty LLC
Source: Heartland MLS as distributed by MLS GRID,MLS#: 2639526
Facts & features
Interior
Bedrooms & bathrooms
- Bedrooms: 3
- Bathrooms: 3
- Full bathrooms: 2
- 1/2 bathrooms: 1
Primary bedroom
- Features: Carpet, Walk-In Closet(s)
- Level: Second
Bedroom 2
- Features: Carpet
- Level: Second
Bedroom 3
- Features: Carpet, Walk-In Closet(s)
- Level: Second
Primary bathroom
- Features: Shower Over Tub
- Level: Second
Bathroom 2
- Features: Shower Only
- Level: Second
Dining room
- Features: Luxury Vinyl
- Level: First
Family room
- Features: Carpet, Luxury Vinyl
- Level: Basement
Half bath
- Features: Luxury Vinyl
- Level: First
Kitchen
- Features: Luxury Vinyl, Pantry
- Level: First
Laundry
- Features: Luxury Vinyl
- Level: First
Living room
- Features: Carpet, Fireplace
- Level: First
Heating
- Forced Air
Cooling
- Electric
Appliances
- Included: Dishwasher, Disposal, Exhaust Fan, Refrigerator, Electric Range
- Laundry: Main Level, Off The Kitchen
Features
- Painted Cabinets, Walk-In Closet(s)
- Flooring: Carpet, Luxury Vinyl
- Doors: Storm Door(s)
- Basement: Finished,Garage Entrance,Walk-Out Access
- Has fireplace: Yes
- Fireplace features: Gas, Great Room, Masonry
Interior area
- Total structure area: 2,164
- Total interior livable area: 2,164 sqft
- Finished area above ground: 1,564
- Finished area below ground: 600
Property
Parking
- Total spaces: 1
- Parking features: Attached, Basement, Built-In
- Attached garage spaces: 1
Features
- Patio & porch: Deck
Lot
- Size: 1,084 Square Feet
- Features: Adjoin Greenspace, Cul-De-Sac, Zero Lot Line
Details
- Parcel number: 64731033400000000
- Special conditions: Owner Agent
Construction
Type & style
- Home type: Townhouse
- Architectural style: Traditional
- Property subtype: Townhouse
Materials
- Frame, Vinyl Siding
- Roof: Composition
Condition
- Year built: 1978
Utilities & green energy
- Sewer: Public Sewer
- Water: Public
Community & HOA
Community
- Subdivision: Greenfield Village
HOA
- Has HOA: Yes
- Amenities included: Clubhouse
- Services included: Maintenance Structure, Maintenance Grounds, Parking, Roof Repair, Roof Replace, Snow Removal, Trash, Water
- HOA fee: $189 monthly
- HOA name: Greenfield Village HOA
Location
- Region: Grandview
Financial & listing details
- Price per square foot: $83/sqft
- Tax assessed value: $67,440
- Annual tax amount: $1,034
- Date on market: 8/31/2026
- Listing terms: Cash,Conventional,FHA,VA Loan
- Exclusions: Fireplace
- Ownership: Private
Estimated market value
Not available
Estimated sales range
Not available
Not available
Price history
| Date | Event | Price |
|---|---|---|
| 10/11/2026 | Price change | $179,900-1.2%$83/sqft |
Source:  Heartland MLS as distributed by MLS GRID #2639526 Report a problem Heartland MLS as distributed by MLS GRID #2639526 Report a problem | ||
| 10/3/2026 | Price change | $182,000-0.5%$84/sqft |
Source: Heartland MLS as distributed by MLS GRID #2639526 Report a problem | ||
| 9/19/2026 | Price change | $183,000-1.1%$85/sqft |
Source: Heartland MLS as distributed by MLS GRID #2639526 Report a problem | ||
| 8/31/2026 | Listed for sale | $185,000$85/sqft |
Source: Heartland MLS as distributed by MLS GRID #2639526 Report a problem | ||
Public tax history
| Year | Property taxes | Tax assessment |
|---|---|---|
| 2025 | $1,034 -50.1% | $12,813 -49.7% |
| 2024 | $2,070 +1.7% | $25,460 |
| 2023 | $2,035 +144.6% | $25,460 +162.7% |
| 2022 | $832 +0.1% | $9,690 |
| 2021 | $831 +20% | $9,690 +13.3% |
| 2020 | $692 -44.3% | $8,550 -46.3% |
| 2019 | $1,243 | $15,917 +100.7% |
| 2018 | $1,243 +81.2% | $7,932 |
| 2017 | $686 +3.9% | $7,932 +2.6% |
| 2016 | $660 -2% | $7,734 |
| 2014 | $673 +45.4% | $7,734 |
| 2013 | $463 +0% | $7,734 +45.3% |
| 2012 | $463 -0.1% | $5,321 |
| 2011 | $464 +1.2% | $5,321 |
| 2010 | $458 -52.7% | $5,321 -49.4% |
| 2009 | $968 +2.3% | $10,508 -9% |
| 2008 | $946 +4.8% | $11,547 |
| 2007 | $903 +0.2% | $11,547 +5% |
| 2006 | $901 +4.8% | $10,996 |
| 2005 | $859 +4.1% | $10,996 +6% |
| 2004 | $825 +18.6% | $10,374 |
| 2003 | $696 +0% | -- |
| 2002 | $696 +6.5% | -- |
| 2001 | $653 | $8,379 |
Find assessor info on the county website
Monthly payment
Est. payment
Payment breakdown
Explore the cost of this home by adjusting the details. Changes won't be saved.Climate risks
Neighborhood: 64030



Similar homes
- $176,9003 bd3 ba1.7k sqft6612 E 128th St, Grandview, MO 64030For Sale
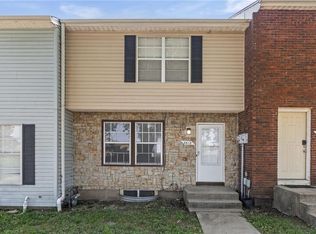 MLS ID #2639525, Sharrieff Hazim, EXP Realty LLC. Heartland MLS as distributed by MLS GRID
 - $169,5003 bd3 ba1.4k sqft6208 E 129th St, Grandview, MO 64030For Sale
 MLS ID #2644320, Melissa Reed, Keller Williams Southland. Heartland MLS as distributed by MLS GRID
 - $200,0003 bd2 ba1.1k sqft6405 E 140th Ter, Grandview, MO 64030For Sale
 MLS ID #2629860, Vicki Testerman, Mainstay Brokerage LLC. Heartland MLS as distributed by MLS GRID
 - $154,9003 bd2 ba1.2k sqft13301 7th St, Grandview, MO 64030For Sale
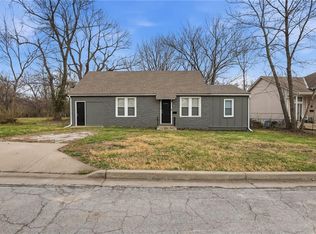 MLS ID #2609312, Yadi Ramon Herrera, Mainstay Brokerage LLC. Heartland MLS as distributed by MLS GRID
