This updated 3-bedroom, 2-bath Kansas City home checks every box — bright, open floor plan, soaring vaulted ceilings, a dramatic floor-to-ceiling brick fireplace, exposed wood beams, and beautiful luxury vinyl floors throughout — not a single inch of carpet. The large kitchen flows into the dining room for easy everyday living, and all appliances stay.
The enormous fully finished lower level sets this home apart with a complete second living area featuring a FULL KITCHEN, rec room, full bath, laundry, and a non-conforming fourth bedroom — perfect for multigenerational living, a teen retreat, or the ultimate family hangout space.
All of this in a maintenance-free community where the HOA covers the roof, building exterior, lawn care, snow removal and trash. Just move in and enjoy! This home was previously part of a 6 property package deal and is now available as a single purchase! Fantastic opportunity for a home buyer or an investor.
Active
Price cut: $10K (8/24)
$220,000
11230 College Ave, Kansas City, MO 64137
3beds
2,036sqft
Half Duplex
Built in 1970
8,700 Square Feet Lot
$-- Zestimate®
$108/sqft
$185/mo HOA
What's special
Bright open floor planAll appliances stayRec roomExposed wood beamsNon-conforming fourth bedroomSoaring vaulted ceilingsDramatic floor-to-ceiling brick fireplace
- 81 days
- 888
- 78
Zillow last checked:
Listing updated:
Listed by:
Cari Coffman 214-551-2663,
Compass Realty Group
Source: Heartland MLS as distributed by MLS GRID,MLS#: 2625645
Facts & features
Interior
Bedrooms & bathrooms
- Bedrooms: 3
- Bathrooms: 3
- Full bathrooms: 2
- 1/2 bathrooms: 1
Primary bedroom
- Level: Main
Bedroom 2
- Level: Main
Bedroom 3
- Level: Basement
Bathroom 1
- Level: Main
Bathroom 2
- Level: Basement
Half bath
- Level: Main
Heating
- Natural Gas
Cooling
- Electric
Appliances
- Included: Dishwasher, Disposal, Dryer, Refrigerator, Gas Range, Stainless Steel Appliance(s), Washer
- Laundry: Lower Level
Features
- Flooring: Wood
- Basement: Basement BR,Egress Window(s),Finished,Full,Interior Entry
- Number of fireplaces: 1
- Fireplace features: Family Room, Wood Burning
Interior area
- Total structure area: 2,036
- Total interior livable area: 2,036 sqft
- Finished area above ground: 1,018
- Finished area below ground: 1,018
Property
Parking
- Parking features: Off Street
Features
- Patio & porch: Patio
- Fencing: Wood
Lot
- Size: 8,700 Square Feet
Details
- Parcel number: 64330070200000000
Construction
Type & style
- Home type: SingleFamily
- Architectural style: Traditional
- Property subtype: Half Duplex
Materials
- Vinyl Siding
- Roof: Composition
Condition
- Year built: 1970
Utilities & green energy
- Sewer: Public Sewer
- Water: Public
Community & HOA
Community
- Subdivision: Calico Farm
HOA
- Has HOA: Yes
- Services included: Maintenance Structure, Maintenance Grounds, Parking, Roof Repair, Roof Replace, Snow Removal, Trash
- HOA fee: $185 monthly
- HOA name: Calico Farms Homes Association
Location
- Region: Kansas City
Financial & listing details
- Price per square foot: $108/sqft
- Tax assessed value: $89,930
- Annual tax amount: $1,521
- Date on market: 6/19/2026
- Listing terms: Cash,Conventional,FHA,VA Loan
- Ownership: Private
Estimated market value
Not available
Estimated sales range
Not available
Not available
Price history
| Date | Event | Price |
|---|---|---|
| 8/24/2026 | Price change | $220,000-4.3%$108/sqft |
Source:  Heartland MLS as distributed by MLS GRID #2625645 Report a problem Heartland MLS as distributed by MLS GRID #2625645 Report a problem | ||
| 7/30/2026 | Listed for sale | $230,000$113/sqft |
Source: Heartland MLS as distributed by MLS GRID #2625645 Report a problem | ||
| 7/2/2026 | Pending sale | $230,000$113/sqft |
Source: Heartland MLS as distributed by MLS GRID #2625645 Report a problem | ||
| 6/19/2026 | Listed for sale | $230,000-75.4%$113/sqft |
Source: Heartland MLS as distributed by MLS GRID #2625645 Report a problem | ||
| 6/11/2026 | Listing removed | $935,500$459/sqft |
Source: Heartland MLS as distributed by MLS GRID #2607963 Report a problem | ||
| 3/23/2026 | Listed for sale | $935,500+940.6%$459/sqft |
Source: Heartland MLS as distributed by MLS GRID #2607963 Report a problem | ||
| 4/2/2024 | Listing removed | -- |
Source: Zillow Rentals Report a problem | ||
| 3/13/2024 | Listed for rent | $1,700+15.3%$1/sqft |
Source: Zillow Rentals Report a problem | ||
| 12/13/2021 | Listing removed | -- |
Source: Zillow Rental Manager Report a problem | ||
| 11/20/2021 | Listed for rent | $1,475+73.5%$1/sqft |
Source: Zillow Rental Manager Report a problem | ||
| 9/21/2021 | Sold | -- |
Source: Heartland MLS as distributed by MLS GRID #2344330 Report a problem | ||
| 9/12/2021 | Pending sale | $89,900$44/sqft |
Source: Heartland MLS as distributed by MLS GRID #2344330 Report a problem | ||
| 9/9/2021 | Listed for sale | $89,900+180.9%$44/sqft |
Source: Heartland MLS as distributed by MLS GRID #2344330 Report a problem | ||
| 7/12/2017 | Listing removed | $850 |
Source: Premium Property Management, LLC. Report a problem | ||
| 6/28/2017 | Price change | $850-5.6% |
Source: Premium Property Management, LLC. Report a problem | ||
| 6/12/2017 | Listed for rent | $900 |
Source: Premium Property Management, LLC. Report a problem | ||
| 6/14/2013 | Sold | -- |
Source: Heartland MLS as distributed by MLS GRID #1828151 Report a problem | ||
| 5/4/2013 | Listed for sale | $32,000$16/sqft |
Source: Visual Tour #1828151 Report a problem | ||
Public tax history
| Year | Property taxes | Tax assessment |
|---|---|---|
| 2025 | $1,521 -28.1% | $17,087 -30.1% |
| 2024 | $2,116 +1.8% | $24,440 |
| 2023 | $2,077 +62.4% | $24,440 +89.2% |
| 2022 | $1,279 +15.9% | $12,920 |
| 2021 | $1,104 +7.6% | $12,920 +13.8% |
| 2020 | $1,026 +5.7% | $11,352 |
| 2019 | $970 | $11,352 +38.9% |
| 2018 | $970 +15.6% | $8,172 |
| 2017 | $839 +11.5% | $8,172 +2.6% |
| 2016 | $752 +2.3% | $7,966 |
| 2014 | $735 -0.7% | $7,966 |
| 2013 | $740 +0.4% | $7,966 |
| 2012 | $737 +0.6% | $7,966 |
| 2011 | $733 +0.7% | $7,966 |
| 2010 | $727 -12.6% | $7,966 |
| 2009 | $833 +7.3% | $7,966 -14% |
| 2008 | $776 -0.7% | $9,264 |
| 2007 | $781 +0% | $9,264 |
| 2006 | $781 +8.3% | $9,264 |
| 2005 | $721 +0.9% | $9,264 +2% |
| 2004 | $714 +29.2% | $9,082 |
| 2003 | $553 +0.8% | $9,082 +24.2% |
| 2002 | $548 +2.1% | $7,315 |
| 2001 | $537 | $7,315 |
Find assessor info on the county website
Monthly payment
Est. payment
Payment breakdown
Explore the cost of this home by adjusting the details. Changes won't be saved.Climate risks
Neighborhood: Calico Farms
Nearby schools
Schools provided by the listing agent
- Elementary: Warford
- Middle: Smith-Hale
- High: Ruskin
Source: Heartland MLS as distributed by MLS GRID. This data may not be complete. We recommend contacting the local school district to confirm school assignments for this home.
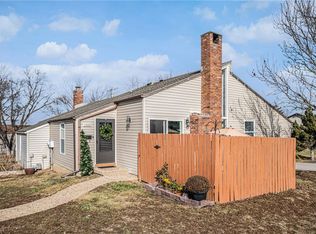
Similar homes
- $265,0004 bd2 ba1.8k sqft6315 E Red Bridge Rd, Kansas City, MO 64134For Sale
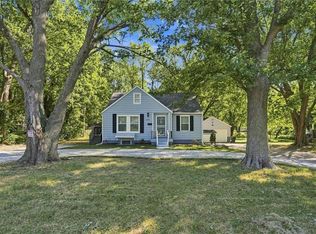 MLS ID #2640662, Khorey Kilgore, Wardell & Holmes Real Estate. Heartland MLS as distributed by MLS GRID
 - $234,9004 bd2 ba2.2k sqft8012 E 100th St, Kansas City, MO 64134For Sale
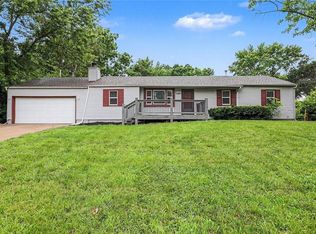 MLS ID #2626407, Robert Salmons, Entera Realty. Heartland MLS as distributed by MLS GRID
 - $240,0005 bd3 ba1.9k sqft7030 Manchester Ave, Kansas City, MO 64133For Sale
 MLS ID #2639395, Maria Tutu, EXP Realty LLC. Heartland MLS as distributed by MLS GRID
 - $195,0004 bd1 ba1.6k sqft204 E 96th St, Kansas City, MO 64114For Sale
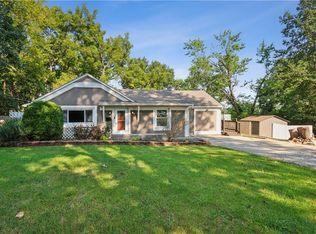 MLS ID #2639131, Morgan Welsh, Seek Real Estate. Heartland MLS as distributed by MLS GRID
