At 1108 Ash Avenue, there’s space for the way you live and a place for everything that comes with it. This well-maintained Harrisonville ranch welcomes you with beautiful oak hardwood floors that carry through the living and dining areas and all three main-level bedrooms. The generous living and dining space is ready for quiet evenings or a full house of guests, while the kitchen offers oak cabinets, granite countertops, tile flooring, and plenty of room to keep everything organized. The primary bedroom has its own full bath, and main-floor laundry and a two-car garage make the daily routine a little easier.
The finished walk-out basement gives the home a whole second place to gather and unwind. Set up the huge recreation room for movie nights, games, or whatever brings everyone together. Two nonconforming bedrooms, each with a closet, offer even more flexibility, while a half bath adds convenience. And if storage is high on your list, this home delivers: there’s a large walk-in closet, a huge workshop and utility room, and storage space throughout. The workshop also has a second set of laundry hookups and a walk-out door leading to the concrete patio.
Outside, the spacious deck overlooks an open field by Harrisonville City Park, a view you can enjoy while planning what to grow in the established vegetable garden. A garden shed and enclosed storage beneath the deck keep your tools and lawn equipment close by. Hiking trails, the city lake, and Harrisonville High School are all within walking distance. With the major items of the home already taken care of, there’s room to settle in and enjoy everything this property offers.
Coming soon 10/06
$350,000
1108 Ash St, Harrisonville, MO 64701
3beds
2,166sqft
Single Family Residence
Built in 1989
0.25 Acres Lot
$-- Zestimate®
$162/sqft
$-- HOA
What's special
- --
- on Zillow
- 186
- views
- 13
- saves
Zillow last checked:
Listing updated:
Listed by:
Bryan Izydorek 816-877-5566,
RE/MAX Elite, REALTORS
Source: Heartland MLS as distributed by MLS GRID,MLS#: 2642662
Facts & features
Interior
Bedrooms & bathrooms
- Bedrooms: 3
- Bathrooms: 3
- Full bathrooms: 2
- 1/2 bathrooms: 1
Bedroom 1
- Level: First
- Area: 194.2 Square Feet
- Dimensions: 13.1 x 14.8
Bedroom 2
- Level: First
- Area: 119.3 Square Feet
- Dimensions: 11.3 x 10.5
Bedroom 3
- Level: First
- Area: 108.6 Square Feet
- Dimensions: 11.3 x 9.6
Other
- Features: All Carpet
- Level: Basement
- Area: 180.1 Square Feet
- Dimensions: 12.7 x 14.2
Other
- Features: Carpet
- Level: Basement
- Area: 153.3 Square Feet
- Dimensions: 18 x 8.8
Recreation room
- Features: All Carpet
- Level: Basement
- Area: 198.2 Square Feet
- Dimensions: 12.8 x 15.5
Heating
- Forced Air
Cooling
- Electric
Appliances
- Laundry: Laundry Closet, Main Level
Features
- Basement: Finished,Full,Walk-Out Access
- Has fireplace: No
Interior area
- Total structure area: 2,166
- Total interior livable area: 2,166 sqft
- Finished area above ground: 1,308
- Finished area below ground: 858
Property
Parking
- Total spaces: 2
- Parking features: Attached
- Attached garage spaces: 2
Lot
- Size: 0.25 Acres
- Dimensions: 115 x 95
- Features: City Lot, Many Trees
Details
- Parcel number: 1028066
Construction
Type & style
- Home type: SingleFamily
- Architectural style: Traditional
- Property subtype: Single Family Residence
Materials
- Frame
- Roof: Composition
Condition
- Year built: 1989
Utilities & green energy
- Sewer: Public Sewer
- Water: Public
Community & HOA
Community
- Subdivision: Lakeview Estates
HOA
- Has HOA: No
Location
- Region: Harrisonville
Financial & listing details
- Price per square foot: $162/sqft
- Tax assessed value: $178,410
- Annual tax amount: $2,005
- Date on market: 9/20/2026
- Ownership: Estate/Trust
Estimated market value
Not available
Estimated sales range
Not available
Not available
Price history
| Date | Event | Price |
|---|---|---|
| 10/5/2012 | Sold | -- |
Source:  Heartland MLS as distributed by MLS GRID #1792582 Report a problem Heartland MLS as distributed by MLS GRID #1792582 Report a problem | ||
| 8/7/2012 | Listed for sale | $94,000$43/sqft |
Source: Reece & Nichols #1792582 Report a problem | ||
Public tax history
| Year | Property taxes | Tax assessment |
|---|---|---|
| 2025 | $2,005 +0.1% | $33,900 +14.2% |
| 2024 | $2,004 +0.6% | $29,690 |
| 2023 | $1,993 +13.3% | $29,690 +14.6% |
| 2022 | $1,758 | $25,900 |
| 2021 | $1,758 | $25,900 +3.7% |
| 2020 | -- | $24,980 |
| 2019 | -- | $24,980 +11.1% |
| 2018 | $1,422 | $22,490 |
| 2017 | $1,422 +3.9% | $22,490 +4.6% |
| 2016 | $1,369 | $21,500 |
| 2015 | $1,369 +5.6% | $21,500 +5.6% |
| 2014 | $1,297 | $20,360 |
| 2013 | $1,297 | $20,360 -1.3% |
| 2011 | -- | $20,620 -0.9% |
| 2010 | -- | $20,810 |
| 2009 | -- | $20,810 |
Find assessor info on the county website
Monthly payment
Est. payment
Payment breakdown
Explore the cost of this home by adjusting the details. Changes won't be saved.Climate risks
Neighborhood: 64701
Nearby schools
Schools provided by the listing agent
- Middle: Harrisonville
Source: Heartland MLS as distributed by MLS GRID. This data may not be complete. We recommend contacting the local school district to confirm school assignments for this home.
Similar homes
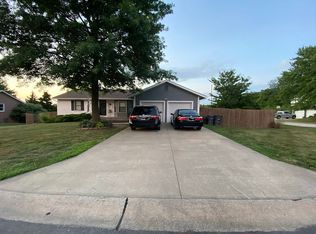
- $330,0003 bd3 ba2.6k sqft1007 W Washington St, Harrisonville, MO 64701For Sale
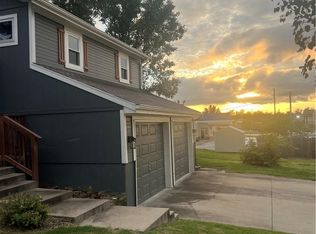 MLS ID #2643319, Bob Huston, West Central Real Estate. Heartland MLS as distributed by MLS GRID
 - $335,0003 bd3 ba2k sqft1001 Ash St, Harrisonville, MO 64701For Sale
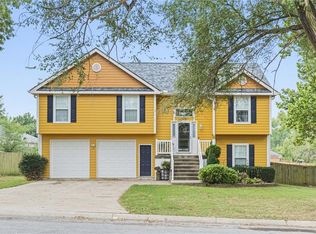 MLS ID #2640037, Cheryl Bush, Crown Realty. Heartland MLS as distributed by MLS GRID
 - $315,0003 bd3 ba1.8k sqft701 S Oakland St, Harrisonville, MO 64701For Sale
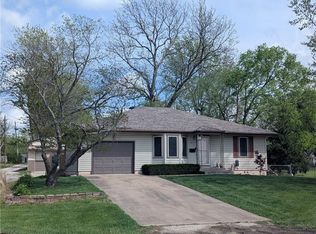 MLS ID #2641277, Joe Goodwin, Keller Williams Southland. Heartland MLS as distributed by MLS GRID
 - $409,0004 bd3 ba2.4k sqft900 Holly Ave, Harrisonville, MO 64701For Sale
 MLS ID #2638136, Dan Edson, LPT Realty LLC. Heartland MLS as distributed by MLS GRID
