New Price! This cozy cabin just got even more affordable!** Just got letter from seller's lender that the mortgage is assumable! Interest rate is 3.875! Of course, to be eligible, Buyer would have to qualify with the bank that currently holds the loan. Sound intriguing? Reach out to me for more information on that!
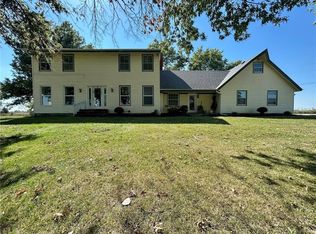
There’s something special about coming home to a log cabin tucked among the trees! Situated on approximately 1.15 acres just south of Harrisonville, this 4-bedroom, 2-bath home offers the warmth and character of log-home living, beginning with a covered wraparound porch made for enjoying the peaceful setting.
Inside, a wood-burning fireplace adds to the cozy cabin feel, while all-new carpet gives the home a fresh start. Generously oversized bedrooms provide plenty of room to spread out, and the flexible floor plan includes bedrooms and a full bath on both the main and upper levels.
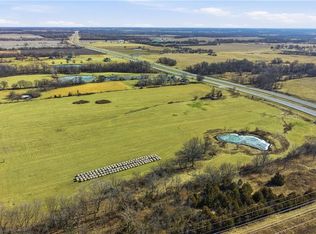
Outside, the 30' x 40' detached garage/workshop offers plenty of room for vehicles, projects, hobbies and storage. The attic space above provides even more possibilities, with expandable space ready to fit your future plans. Mature trees create a private, country-like setting while keeping you convenient to Harrisonville.
If you've been looking for something with character, space and possibilities beyond the ordinary, this one deserves a look!
Active
Price cut: $14.1K (10/19)
$399,900
27817 S State Route 7 S, Harrisonville, MO 64701
4beds
2,067sqft
Single Family Residence
Built in 1978
1.15 Acres Lot
$-- Zestimate®
$193/sqft
$-- HOA
What's special
- 55 days
- 1,723
- 118
Zillow last checked:
Listing updated:
Listed by:
Krisan Mitchell 816-668-6375,
Coldwell Banker Regan Realtors
Source: Heartland MLS as distributed by MLS GRID,MLS#: 2632446
Facts & features
Interior
Bedrooms & bathrooms
- Bedrooms: 4
- Bathrooms: 2
- Full bathrooms: 2
Bedroom 1
- Level: First
- Dimensions: 19 x 15
Bedroom 2
- Features: All Carpet, Carpet
- Level: Second
- Dimensions: 23 x 13
Bedroom 3
- Level: Second
- Dimensions: 20 x 11
Bedroom 4
- Level: Second
- Dimensions: 20 x 11
Dining room
- Level: Main
- Dimensions: 11 x 11
Kitchen
- Features: Ceramic Tiles, Pantry
- Level: Main
- Dimensions: 11 x 11
Heating
- Forced Air
Cooling
- Electric
Appliances
- Laundry: Lower Level
Features
- Ceiling Fan(s), Pantry
- Flooring: Carpet, Ceramic Tile, Laminate
- Basement: Concrete,Full
- Number of fireplaces: 1
- Fireplace features: Great Room
Interior area
- Total structure area: 2,067
- Total interior livable area: 2,067 sqft
- Finished area above ground: 2,067
- Finished area below ground: 0
Property
Parking
- Total spaces: 3
- Parking features: Detached
- Garage spaces: 3
Features
- Patio & porch: Deck- Covered
Lot
- Size: 1.15 Acres
- Features: Acreage
Details
- Parcel number: 0780101
Construction
Type & style
- Home type: SingleFamily
- Architectural style: Traditional
- Property subtype: Single Family Residence
Materials
- Log
- Roof: Metal
Condition
- Year built: 1978
Utilities & green energy
- Sewer: Septic Tank
- Water: Public
Community & HOA
Community
- Subdivision: Highway Acres
HOA
- Has HOA: No
Location
- Region: Harrisonville
Financial & listing details
- Price per square foot: $193/sqft
- Tax assessed value: $259,330
- Annual tax amount: $3,600
- Date on market: 8/27/2026
- Listing terms: Cash,Conventional,FHA,USDA Loan,VA Loan
- Ownership: Private
- Road surface type: Paved
Estimated market value
Not available
Estimated sales range
Not available
Not available
Price history
| Date | Event | Price |
|---|---|---|
| 10/19/2026 | Price change | $399,900-3.4%$193/sqft |
Source:  Heartland MLS as distributed by MLS GRID #2632446 Report a problem Heartland MLS as distributed by MLS GRID #2632446 Report a problem | ||
| 9/19/2026 | Price change | $414,000-2.6%$200/sqft |
Source: Heartland MLS as distributed by MLS GRID #2632446 Report a problem | ||
| 8/27/2026 | Listed for sale | $425,000+51.8%$206/sqft |
Source: Heartland MLS as distributed by MLS GRID #2632446 Report a problem | ||
| 5/31/2017 | Sold | -- |
Source: Heartland MLS as distributed by MLS GRID #2024041 Report a problem | ||
| 3/1/2017 | Price change | $280,000-6.7%$135/sqft |
Source: ReeceNichols Shewmaker #2024041 Report a problem | ||
| 12/22/2016 | Price change | $300,000-3.8%$145/sqft |
Source: ReeceNichols Shewmaker #2024041 Report a problem | ||
| 11/1/2016 | Listed for sale | $312,000-9.6%$151/sqft |
Source: Consolidated Realtors, Inc. #1981050 Report a problem | ||
| 9/30/2016 | Listing removed | $345,000$167/sqft |
Source: Consolidated Realtors, Inc. #1981050 Report a problem | ||
| 7/29/2016 | Price change | $345,000-3.3%$167/sqft |
Source: Consolidated Realtors, Inc. #1981050 Report a problem | ||
| 4/26/2016 | Price change | $356,900-4.8%$173/sqft |
Source: Consolidated Realtors, Inc. #1981050 Report a problem | ||
| 3/17/2016 | Listed for sale | $375,000$181/sqft |
Source: Consolidated Realtors, Inc. #1981050 Report a problem | ||
Public tax history
| Year | Property taxes | Tax assessment |
|---|---|---|
| 2025 | $3,550 +13.4% | $49,270 +14.7% |
| 2024 | $3,130 +0.2% | $42,970 |
| 2023 | $3,122 +12.5% | $42,970 +14.1% |
| 2022 | $2,775 +4.2% | $37,660 |
| 2021 | $2,662 | $37,660 +1.7% |
| 2020 | -- | $37,040 |
| 2019 | -- | $37,040 +22.3% |
| 2018 | $2,002 | $30,280 |
| 2017 | $2,002 +10.2% | $30,280 +5.5% |
| 2016 | $1,817 | $28,690 |
| 2015 | $1,817 +0% | $28,690 |
| 2014 | $1,817 | $28,690 |
| 2013 | $1,817 | $28,690 |
| 2011 | -- | $28,690 -1% |
| 2010 | -- | $28,970 |
| 2009 | -- | $28,970 |
Find assessor info on the county website
Monthly payment
Est. payment
Payment breakdown
Explore the cost of this home by adjusting the details. Changes won't be saved.Climate risks
Neighborhood: 64701
Nearby schools
Schools provided by the listing agent
- Elementary: Harrisonville
- Middle: Harrisonville
- High: Harrisonville
Source: Heartland MLS as distributed by MLS GRID. This data may not be complete. We recommend contacting the local school district to confirm school assignments for this home.

Similar homes
- $399,9004 bd3 ba2.4k sqft900 Holly Ave, Harrisonville, MO 64701For Sale
 MLS ID #2638136, Dan Edson, LPT Realty LLC. Heartland MLS as distributed by MLS GRID
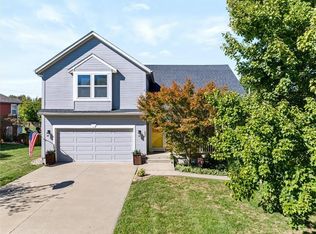
 - $364,9003 bd3 ba2.5k sqft204 Amy St, Harrisonville, MO 64701For Sale
 MLS ID #2644373, Cheryl Bush, Crown Realty. Heartland MLS as distributed by MLS GRID
 - $350,0003 bd3 ba2.1k sqft1108 Ash St, Harrisonville, MO 64701For Sale
 MLS ID #2642662, Bryan Izydorek, RE/MAX Elite, REALTORS. Heartland MLS as distributed by MLS GRID
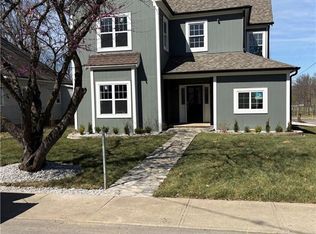
 - $415,0004 bd4 ba2.1k sqft406 E Forest St, Harrisonville, MO 64701For Sale
 MLS ID #2610233, Cindy Greenwell, Crown Realty. Heartland MLS as distributed by MLS GRID
