Beautiful all-brick ranch on 15 scenic acres! This well-maintained home offers spacious rooms, a formal living room and cozy family room, both featuring hardwood floors, along with a formal dining room with hardwood flooring. The tiled kitchen includes a generous pantry, and all kitchen appliances, plus the washer and dryer, stay. The property also features a 51x39 barn and a 30x30 4-car detached garage, both with concrete floors and electricity. A 2-car attached garage, and an additional basement garage provide plenty of space for vehicles, equipment, and lawn mowers. Enjoy peaceful country living on your beautiful deck with a hot tub to relax in. Bring your livestock - no restrictions....nice sized pond! A rare opportunity to own acreage with the space and amenities you've been looking for!
Contingent
$600,000
22506 E 291st St, Harrisonville, MO 64701
3beds
2,005sqft
:
Get pre-qualified$3,980/mo
Single Family Residence
Built in 1969
15 Acres Lot
$-- Zestimate®
$299/sqft
$-- HOA
What's special
Nice sized pondAdditional basement garageAll-brick ranchBeautiful deckTiled kitchenHardwood floorsFormal dining room
- 23 days |
- 879 |
- 44 |
Likely to sell faster than
Zillow last checked:
Listing updated:
Listed by:
Kelly Rooney 816-560-0909,
American Heritage, Realtors
Source: Heartland MLS as distributed by MLS GRID,MLS#: 2629930
Facts & features
Interior
Bedrooms & bathrooms
- Bedrooms: 3
- Bathrooms: 3
- Full bathrooms: 3
Primary bedroom
- Features: Carpet, Ceiling Fan(s), Walk-In Closet(s)
- Level: First
- Area: 165 Square Feet
- Dimensions: 11 x 15
Bedroom 2
- Features: Carpet, Ceiling Fan(s)
- Level: First
- Area: 156 Square Feet
- Dimensions: 12 x 13
Bedroom 3
- Features: Carpet, Ceiling Fan(s)
- Area: 120 Square Feet
- Dimensions: 10 x 12
Dining room
- Level: First
- Area: 110 Square Feet
- Dimensions: 10 x 11
Family room
- Features: Carpet, Ceiling Fan(s), Fireplace
- Level: First
- Area: 253 Square Feet
- Dimensions: 11 x 23
Kitchen
- Features: Ceiling Fan(s), Pantry
- Level: First
- Area: 187 Square Feet
- Dimensions: 11 x 17
Living room
- Features: Carpet
- Level: First
- Area: 266 Square Feet
- Dimensions: 14 x 19
Heating
- Forced Air, Natural Gas
Cooling
- Electric
Appliances
- Included: Dishwasher, Dryer, Microwave, Refrigerator, Built-In Oven, Washer
- Laundry: In Basement
Features
- Ceiling Fan(s), Pantry, Walk-In Closet(s)
- Windows: Thermal Windows
- Basement: Full,Interior Entry,Walk-Out Access
- Number of fireplaces: 1
- Fireplace features: Family Room, Gas Starter, Masonry, Wood Burning
Interior area
- Total structure area: 2,005
- Total interior livable area: 2,005 sqft
- Finished area above ground: 1,705
- Finished area below ground: 300
Property
Parking
- Total spaces: 7
- Parking features: Attached, Detached, Garage Door Opener
- Attached garage spaces: 7
Features
- Patio & porch: Patio
- Has spa: Yes
- Spa features: Heated, Hot Tub
- Fencing: Other,Partial
- Waterfront features: Pond
Lot
- Size: 15 Acres
- Features: Acreage
Details
- Additional structures: Barn(s), Outbuilding, Shed(s)
- Parcel number: 795600
Construction
Type & style
- Home type: SingleFamily
- Architectural style: Traditional
- Property subtype: Single Family Residence
Materials
- Brick
- Roof: Composition
Condition
- Year built: 1969
Utilities & green energy
- Sewer: Grinder Pump, Septic Tank
- Water: PWS Dist
Community & HOA
Community
- Security: Smoke Detector(s)
- Subdivision: Other
HOA
- Has HOA: No
Location
- Region: Harrisonville
Financial & listing details
- Price per square foot: $299/sqft
- Tax assessed value: $216,530
- Annual tax amount: $2,620
- Date on market: 7/6/2026
- Listing terms: Cash,Conventional,FHA,USDA Loan,VA Loan
- Ownership: Private
- Road surface type: Gravel
Estimated market value
Not available
Estimated sales range
Not available
Not available
Price history
| Date | Event | Price |
|---|---|---|
| 7/21/2026 | Contingent | $600,000$299/sqft |
Source:  Heartland MLS as distributed by MLS GRID #2629930 Report a problem Heartland MLS as distributed by MLS GRID #2629930 Report a problem | ||
| 7/6/2026 | Listed for sale | $600,000+161.4%$299/sqft |
Source: Heartland MLS as distributed by MLS GRID #2629930 Report a problem | ||
| 4/25/2012 | Sold | -- |
Source: Heartland MLS as distributed by MLS GRID #1717209 Report a problem | ||
| 9/11/2011 | Price change | $229,500-4.2%$114/sqft |
Source: American Heritage, Realtors #1717209 Report a problem | ||
| 6/24/2011 | Price change | $239,500-3.8%$119/sqft |
Source: American Heritage, Realtors #1717209 Report a problem | ||
| 3/18/2011 | Listed for sale | $249,000$124/sqft |
Source: American Heritage, Realtors - Harrisonville #1717209 Report a problem | ||
Public tax history
| Year | Property taxes | Tax assessment |
|---|---|---|
| 2025 | $2,620 +0.1% | $41,140 +14.4% |
| 2024 | $2,619 +0.2% | $35,960 |
| 2023 | $2,613 +14.4% | $35,960 +16% |
| 2022 | $2,285 +4.2% | $31,000 |
| 2021 | $2,192 | $31,000 +0.6% |
| 2020 | -- | $30,830 |
| 2019 | -- | $30,830 +11.7% |
| 2018 | $1,824 | $27,590 |
| 2017 | $1,824 +9.7% | $27,590 +5.1% |
| 2016 | $1,663 | $26,250 |
| 2015 | $1,663 +0% | $26,250 |
| 2014 | $1,662 | $26,250 |
| 2013 | $1,662 | $26,250 -5% |
| 2011 | -- | $27,620 -0.9% |
| 2010 | -- | $27,880 |
| 2009 | -- | $27,880 |
Find assessor info on the county website
Monthly payment
Est. payment
Payment breakdown
Explore the cost of this home by adjusting the details. Changes won't be saved.Climate risks
Neighborhood: 64701
Nearby schools
GreatSchools rating
- 5/10Mceowen Elementary SchoolGrades: 4-5Distance: 3.6 mi
- 7/10Harrisonville Middle SchoolGrades: 6-8Distance: 4.3 mi
- 5/10Harrisonville High SchoolGrades: 9-12Distance: 4.7 mi
Schools provided by the listing agent
- Elementary: Harrisonville
- Middle: Harrisonville
- High: Harrisonville
Source: Heartland MLS as distributed by MLS GRID. This data may not be complete. We recommend contacting the local school district to confirm school assignments for this home.
- $413,3003 bd2 ba1.7k sqft22610 E 291st St, Harrisonville, MO 64701Off Market
- $459,3003 bd4 ba1.6k sqft22410 E 291st St, Harrisonville, MO 64701Off Market

- $423,0003 bd2 ba1.3k sqft22706 E 291st St, Harrisonville, MO 64701Off Market

- $--3 bd2 ba2.4k sqft22308 E 291st St, Harrisonville, MO 64701Sold
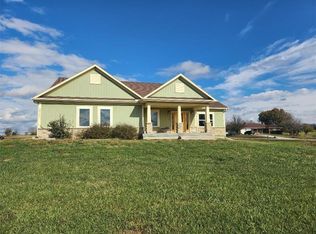
- $--3 bd2 ba1.9k sqft22501 E 291st St, Harrisonville, MO 64701Sold
- $459,1003 bd2 ba1.7k sqft22302 E 291st St, Harrisonville, MO 64701Off Market
- $499,7003 bd2 ba2.1k sqft22810 E 291st St, Harrisonville, MO 64701Off Market
- $222,900-- bd0 ba1.8k sqft22709 E 291st St, Harrisonville, MO 64701Off Market
A local agent can set up tours, give advice and negotiate with sellers.
A local lender can help you make sure your offer is ready when you are.
Similar homes
- $635,9004 bd3 ba1.9k sqft26401 E 267th St, Harrisonville, MO 64701For Sale
 MLS ID #2625306, John Nickel, American Heritage, Realtors. Heartland MLS as distributed by MLS GRID
 - $415,0003 bd2 ba1.2k sqft14405 E State Route 2, Harrisonville, MO 64701For Sale
 MLS ID #2621043, Mikki Armstrong, ReeceNichols - Lees Summit. Heartland MLS as distributed by MLS GRID
 - $475,0003 bd2 ba1.5k sqft33701 E 275th St, Garden City, MO 64747For Sale
 MLS ID #2631878, Cheryl Bush, Crown Realty. Heartland MLS as distributed by MLS GRID
 - $425,0002 bd1 ba1.4k sqft22701 Timberview Rd, Harrisonville, MO 64701For Sale
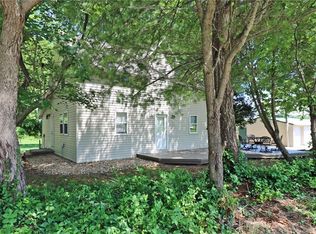 MLS ID #2630779, Patrick Flanner, O Shaughnessy & Diamond RE. Heartland MLS as distributed by MLS GRID
 - $634,0003 bd2 ba2k sqft14769 NE State Rte E, Adrian, MO 64720For SaleMLS ID #2593083, Mary Ann Coffman, Western MO Realty, LLC. Heartland MLS as distributed by MLS GRID
- $574,9003 bd3 ba2.4k sqft10604 E 240th St, Peculiar, MO 64078For SaleMLS ID #2619000, Mary Fay, ReeceNichols - Lees Summit. Heartland MLS as distributed by MLS GRID
- $385,0003 bd3 ba1.2k sqft30309 E 283rd St, Garden City, MO 64747For SaleMLS ID #2627594, Nichole Marshall, ReeceNichols Smith Realty. Heartland MLS as distributed by MLS GRID
- $650,0004 bd4 ba2.4k sqft842 Kendall Rd, Peculiar, MO 64078For SaleMLS ID #2615429, Paul Fyffe, Keller Williams Southland. Heartland MLS as distributed by MLS GRID
- $530,0003 bd4 ba3k sqft25919 S Old Drum Rd, Garden City, MO 64747For SaleMLS ID #2625461, DON HILLSMAN, SHOW-ME REALTY. Heartland MLS as distributed by MLS GRID
- $527,0004 bd2 ba1.7k sqft15706 E 245th St, Peculiar, MO 64078For SaleMLS ID #2620150, Colin Brown, Fitz Osborn Real Estate LLC. Heartland MLS as distributed by MLS GRID
- $639,9004 bd4 ba2.3k sqft11302 E 343rd St, Drexel, MO 64742For SaleMLS ID #2598173, Rhonda Woolsey, Crown Realty. Heartland MLS as distributed by MLS GRID
- $575,0003 bd2 ba2k sqft1106 College Hill St, Pleasant Hill, MO 64080For SaleMLS ID #2623682, Jill Gibson, Platinum Realty LLC. Heartland MLS as distributed by MLS GRID
- $415,0004 bd4 ba2.1k sqft406 E Forest St, Harrisonville, MO 64701For SaleMLS ID #2610233, Cindy Greenwell, Crown Realty. Heartland MLS as distributed by MLS GRID
- $650,0004 bd3 ba2.8k sqft7910 E 233rd St, Peculiar, MO 64078For SaleMLS ID #2624414, Cheryl Scheele, Platinum Realty LLC. Heartland MLS as distributed by MLS GRID
- $475,0003 bd2 ba1.7k sqft3308 E 303rd St, Cleveland, MO 64734For SaleMLS ID #2607358, Debbie Wyrick, Realty Executives. Heartland MLS as distributed by MLS GRID
- $389,9003 bd2 ba1.9k sqft28821 S Famuliner Rd, Garden City, MO 64747For SaleMLS ID #2621124, Cheryl Bush, Crown Realty. Heartland MLS as distributed by MLS GRID
- $599,0004 bd4 ba2.8k sqft2018 Lexington Rd, Pleasant Hill, MO 64080For SaleMLS ID #2622876, Bryan Hurt, Keller Williams Southland. Heartland MLS as distributed by MLS GRID
- $650,0004 bd3 ba2.6k sqft38206 E 177th St, Pleasant Hill, MO 64080For SaleMLS ID #2620693, Cathy Pollard, RE/MAX Elite, REALTORS. Heartland MLS as distributed by MLS GRID
- $365,0004 bd3 ba2.1k sqft37707 E 315th St, Garden City, MO 64747For Sale By Owner
- $495,0004 bd3 ba2.8k sqft25401 Lone Pine Dr, Cleveland, MO 64734For SaleMLS ID #2600574, Bill Gaughan, Keller Williams Realty Partners Inc.. Heartland MLS as distributed by MLS GRID
