Spacious 4-bedroom home with 2 additional non-conforming bedrooms, offering 4 full bathrooms, all situated on 14 beautiful acres. Enjoy true country living with wildlife everywhere, from peaceful mornings to quiet evenings surrounded by nature. Inside, you’ll find brand new carpet and fresh interior paint, giving the home a move-in-ready feel. Enjoy the convenience of both main-floor and second-floor laundry, ideal for busy households.
The home features a central vacuum system for easy maintenance and efficiency. Paid-off solar panels will be transferred at closing, providing long-term energy savings. Step outside to relax or entertain with an above-ground pool and covered deck, perfect for summer gatherings while enjoying scenic views.
The walkout basement includes two non-conforming bedrooms and a full bathroom, providing flexible space for guests, a home office, or recreation. A large 30x46 outbuilding/garage offers endless possibilities for storage, hobbies, or equipment. The property also includes a storm shelter with built-in shelving for added safety and organization.
A huge attic storage area above the garage is easily accessible through the east bedroom closet, offering abundant additional storage.
Whether you’re looking for space, privacy, abundant wildlife, or energy efficiency, this property truly checks all the boxes—country living at its best with modern conveniences.
All measurements, square footage, and property details are approximate; buyer to verify all information.
Active
Price cut: $30K (10/7)
$599,900
11302 E 343rd St, Drexel, MO 64742
4beds
2,300sqft
Single Family Residence
Built in 2007
14.59 Acres Lot
$-- Zestimate®
$261/sqft
$-- HOA
What's special
- 247 days
- 570
- 32
Zillow last checked:
Listing updated:
Listed by:
Rhonda Woolsey 816-506-4003,
Crown Realty
Source: Heartland MLS as distributed by MLS GRID,MLS#: 2598173
Facts & features
Interior
Bedrooms & bathrooms
- Bedrooms: 4
- Bathrooms: 4
- Full bathrooms: 4
Primary bedroom
- Features: All Carpet, Ceiling Fan(s)
- Level: Main
- Dimensions: 11 x 16
Bedroom 1
- Features: All Carpet, Ceiling Fan(s)
- Level: Second
- Dimensions: 11 x 1600
Bedroom 2
- Features: All Carpet, Ceiling Fan(s)
- Level: Second
- Dimensions: 12 x 13
Bedroom 3
- Features: All Carpet, Ceiling Fan(s)
- Level: Second
- Dimensions: 10 x 15
Primary bathroom
- Features: Ceramic Tiles
- Level: Main
- Dimensions: 8 x 9
Bathroom 1
- Features: Ceramic Tiles
- Level: Main
- Dimensions: 7 x 7
Bathroom 2
- Features: Ceramic Tiles
- Level: Second
- Dimensions: 7 x 11
Bathroom 3
- Features: Ceramic Tiles
- Level: Basement
- Dimensions: 7 x 7
Bonus room
- Features: All Carpet
- Level: Basement
- Dimensions: 8 x 11
Bonus room
- Features: Carpet
- Level: Basement
- Dimensions: 5 x 11
Kitchen
- Features: Ceiling Fan(s), Ceramic Tiles
- Level: Main
- Dimensions: 10 x 13
Laundry
- Features: Ceramic Tiles
- Level: Main
- Dimensions: 7 x 15
Living room
- Features: No Drapes
- Level: Main
- Dimensions: 14 x 25
Heating
- Natural Gas
Cooling
- Central Gas
Appliances
- Included: Microwave, Refrigerator, Electric Range
- Laundry: Laundry Room, Main Level
Features
- Ceiling Fan(s), Pantry, Walk-In Closet(s)
- Flooring: Carpet, Tile
- Basement: Finished,Full,Interior Entry,Walk-Out Access
- Has fireplace: No
Interior area
- Total structure area: 2,300
- Total interior livable area: 2,300 sqft
- Finished area above ground: 2,300
Property
Parking
- Total spaces: 2
- Parking features: Attached, Garage Door Opener, Garage Faces Front
- Attached garage spaces: 2
Features
- Patio & porch: Deck- Covered, Patio
- Has private pool: Yes
- Pool features: Above Ground
Lot
- Size: 14.59 Acres
- Features: Acreage
Details
- Additional structures: Outbuilding
- Parcel number: 0725000
Construction
Type & style
- Home type: SingleFamily
- Architectural style: Traditional
- Property subtype: Single Family Residence
Materials
- Brick/Mortar, Vinyl Siding
- Roof: Composition
Condition
- Year built: 2007
Utilities & green energy
- Sewer: Lagoon, Septic Tank
- Water: Rural
Green energy
- Energy efficient items: HVAC
- Energy generation: Solar
Community & HOA
Community
- Subdivision: Other
HOA
- Has HOA: No
Location
- Region: Drexel
Financial & listing details
- Price per square foot: $261/sqft
- Tax assessed value: $224,520
- Annual tax amount: $2,570
- Date on market: 2/5/2026
- Listing terms: Cash,Conventional,FHA,USDA Loan,VA Loan
- Ownership: Private
- Road surface type: Gravel
Estimated market value
Not available
Estimated sales range
Not available
Not available
Price history
| Date | Event | Price |
|---|---|---|
| 10/7/2026 | Price change | $599,900-4.8%$261/sqft |
Source:  Heartland MLS as distributed by MLS GRID #2598173 Report a problem Heartland MLS as distributed by MLS GRID #2598173 Report a problem | ||
| 9/22/2026 | Price change | $629,900-1.6%$274/sqft |
Source: Heartland MLS as distributed by MLS GRID #2598173 Report a problem | ||
| 7/16/2026 | Price change | $639,900-1.5%$278/sqft |
Source: Heartland MLS as distributed by MLS GRID #2598173 Report a problem | ||
| 5/29/2026 | Price change | $649,900-0.8%$283/sqft |
Source: Heartland MLS as distributed by MLS GRID #2598173 Report a problem | ||
| 5/8/2026 | Price change | $655,000-0.7%$285/sqft |
Source: Heartland MLS as distributed by MLS GRID #2598173 Report a problem | ||
| 4/5/2026 | Price change | $659,900-1.5%$287/sqft |
Source: Heartland MLS as distributed by MLS GRID #2598173 Report a problem | ||
| 3/12/2026 | Price change | $670,000-0.7%$291/sqft |
Source: Heartland MLS as distributed by MLS GRID #2598173 Report a problem | ||
| 2/5/2026 | Listed for sale | $675,000$293/sqft |
Source: Heartland MLS as distributed by MLS GRID #2598173 Report a problem | ||
Public tax history
| Year | Property taxes | Tax assessment |
|---|---|---|
| 2025 | $2,570 +15.7% | $41,200 +17.1% |
| 2024 | $2,222 +0.3% | $35,180 |
| 2023 | $2,215 +10.9% | $35,180 +14.8% |
| 2022 | $1,997 +4.8% | $30,650 |
| 2021 | $1,905 | $30,650 +5.2% |
| 2020 | -- | $29,130 |
| 2019 | -- | $29,130 +9.8% |
| 2018 | $1,631 | $26,530 |
| 2017 | $1,631 +11.7% | $26,530 +6.1% |
| 2016 | $1,460 | $25,010 |
| 2015 | $1,460 +0% | $25,010 +0.1% |
| 2014 | $1,459 +0.3% | $24,990 |
| 2013 | $1,455 | $24,990 -3.1% |
| 2011 | -- | $25,800 -0.9% |
| 2010 | -- | $26,030 |
| 2009 | -- | $26,030 |
Find assessor info on the county website
Monthly payment
Est. payment
Payment breakdown
Explore the cost of this home by adjusting the details. Changes won't be saved.Climate risks
Neighborhood: 64742
Similar homes
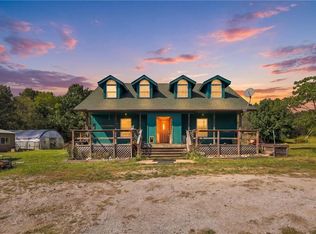
- $575,0006 bd2 ba1.9k sqft32914 S Amarugia Rd, Archie, MO 64725For Sale
 MLS ID #2642006, Paula Voss, NextHome Gadwood Group. Heartland MLS as distributed by MLS GRID
 - $725,0004 bd3 ba3.2k sqft33421 McClellen Rd, Drexel, MO 64742For Sale
 MLS ID #2641591, Larry Kueser, KW Diamond Partners. Heartland MLS as distributed by MLS GRID
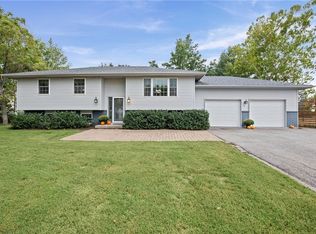
 - $649,5003 bd2 ba2.4k sqft16409 E 289th St, Harrisonville, MO 64701For Sale
 MLS ID #2643497, Alison Storey, Keller Williams Realty Partners Inc.. Heartland MLS as distributed by MLS GRID
 - $565,0003 bd2 ba1.9k sqft11503 State Route 2 Hwy, Freeman, MO 64746For Sale
 MLS ID #2597312, Toni Smith, ReeceNichols - Overland Park. Heartland MLS as distributed by MLS GRID
