Beautiful Custom Home with Woodwork, Walkout Basement & Private Natural Setting!
Welcome to this beautiful custom-built home featuring exceptional woodwork, quality trim, and craftsmanship throughout. Enjoy country feel with suburban living. The impressive deck with composite tread is great for taking in the peaceful surroundings any time of day and the walkout basement allows you to enjoy this scenic and nature filled backyard.
The spacious unfinished basement offers tremendous potential and could easily be transformed into additional bedrooms, a large open-concept living area, home gym, office, or entertainment space. There is also plenty of room for storage.
Located on a quiet street with no through traffic, there is plenty of room for children to play. The property backs up to a wooded area and creek, creating a beautiful, private backdrop and a peaceful connection to nature.
The home has only had 1 owner and has been lovingly and well maintained. From the beautiful real oak floors and cabinets to front double doors with marble entry, this house gives off a feel of a classy new home. Craftsmanship and detail throughout this home is must see and is filled with unique features and beautiful fixtures. Recent updates include new, high-quality 68-ounce carpeting, new paint inside and out, and a BRAND NEW ROOF.
This home is a real beauty and ready for its next owner.
Active
$499,000
907 Order #11, Freeman, MO 64746
3beds
1,860sqft
Single Family Residence
Built in 2008
0.3 Acres Lot
$-- Zestimate®
$268/sqft
$-- HOA
What's special
Walkout basementCraftsmanship throughoutBrand new roofBeautiful real oak floorsExceptional woodworkCraftsmanship and detail throughoutQuality trim
- 16 days
- 201
- 11
Zillow last checked:
Listing updated:
Listed by:
Tad Choate 816-668-3938,
Platinum Realty LLC,
Monte Nordeen 816-289-7092,
Platinum Realty LLC
Source: Heartland MLS as distributed by MLS GRID,MLS#: 2645465
Facts & features
Interior
Bedrooms & bathrooms
- Bedrooms: 3
- Bathrooms: 3
- Full bathrooms: 2
- 1/2 bathrooms: 1
Primary bedroom
- Features: Carpet, Ceiling Fan(s)
- Level: Main
Bedroom 2
- Features: All Carpet, Ceiling Fan(s)
- Level: Main
Bedroom 3
- Features: Carpet, Ceiling Fan(s)
Primary bathroom
- Features: Double Vanity, Separate Shower And Tub, Walk-In Closet(s)
- Level: Main
Bathroom 2
- Features: Shower Over Tub
- Level: Main
Basement
- Level: Basement
Breakfast room
- Features: Built-in Features, Wood Floor
- Level: Main
Dining room
- Features: Carpet
- Level: Main
Family room
- Features: Carpet, Ceiling Fan(s), Fireplace, Marble
- Level: Main
Half bath
- Level: Main
Kitchen
- Features: Granite Counters, Pantry
- Level: Main
Laundry
- Level: Main
Heating
- Heat Pump
Cooling
- Electric
Features
- Flooring: Carpet, Marble, Tile, Wood
- Basement: Unfinished
- Number of fireplaces: 1
- Fireplace features: Electric
Interior area
- Total structure area: 1,860
- Total interior livable area: 1,860 sqft
- Finished area above ground: 1,830
- Finished area below ground: 30
Property
Parking
- Total spaces: 2
- Parking features: Attached, Garage Door Opener
- Attached garage spaces: 2
Features
- Waterfront features: Stream(s)
Lot
- Size: 0.3 Acres
- Features: Estate Lot
Details
- Parcel number: 0650115
Construction
Type & style
- Home type: SingleFamily
- Architectural style: Traditional
- Property subtype: Single Family Residence
Materials
- Brick, Frame, Other
- Roof: Composition
Condition
- Year built: 2008
Utilities & green energy
- Sewer: Public Sewer
- Water: City/Public - Verify
Green energy
- Energy efficient items: HVAC
Community & HOA
Community
- Subdivision: Morristown
HOA
- Has HOA: No
Location
- Region: Freeman
Financial & listing details
- Price per square foot: $268/sqft
- Tax assessed value: $271,980
- Annual tax amount: $3,590
- Date on market: 10/4/2026
- Listing terms: Cash,Conventional,FHA,VA Loan
- Ownership: Estate/Trust
Estimated market value
Not available
Estimated sales range
Not available
Not available
Price history
| Date | Event | Price |
|---|---|---|
| 10/4/2026 | Listed for sale | $499,000$268/sqft |
Source:  Heartland MLS as distributed by MLS GRID #2645465 Report a problem | ||
Public tax history
| Year | Property taxes | Tax assessment |
|---|---|---|
| 2025 | $3,600 +0.1% | $51,670 +14.2% |
| 2024 | $3,598 +0.2% | $45,260 |
| 2023 | $3,590 +12.8% | $45,260 +14% |
| 2022 | $3,182 +0% | $39,690 |
| 2021 | $3,180 | $39,690 +3.5% |
| 2020 | -- | $38,350 |
| 2019 | -- | $38,350 +9.9% |
| 2018 | $3,588 | $34,900 |
| 2017 | $3,588 +12% | $34,900 +4.9% |
| 2016 | $3,204 | $33,280 |
| 2015 | $3,204 | $33,280 |
| 2014 | -- | $33,280 |
| 2013 | -- | $33,280 -0.4% |
| 2011 | -- | $33,400 -22.9% |
| 2010 | -- | $43,300 |
| 2009 | -- | $43,300 |
Find assessor info on the county website
Monthly payment
Est. payment
Payment breakdown
Explore the cost of this home by adjusting the details. Changes won't be saved.Climate risks
Neighborhood: 64746
Nearby schools
Schools provided by the listing agent
- Elementary: Midway
- Middle: Midway
- High: Midway
Source: Heartland MLS as distributed by MLS GRID. This data may not be complete. We recommend contacting the local school district to confirm school assignments for this home.

Similar homes
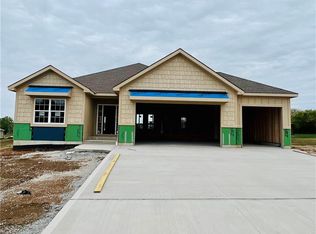
- $495,0003 bd2 ba1.8k sqft901 Captain Merriman Dr, Freeman, MO 64746New Construction
 MLS ID #2636416, Scott Swaggart, Keller Williams Southland. Heartland MLS as distributed by MLS GRID
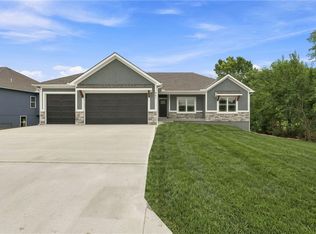
- $485,0005 bd3 ba2.3k sqft1102 S Elm St, Louisburg, KS 66053For Sale
 MLS ID #2646093, Shelli Jaye, RE/MAX Realty Suburban Inc. Heartland MLS as distributed by MLS GRID
- $--3 bd2 ba2.1k sqft249 N Winnebago Dr, Lake Winnebago, MO 64034AuctionAuction.com 2
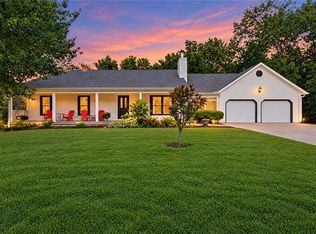
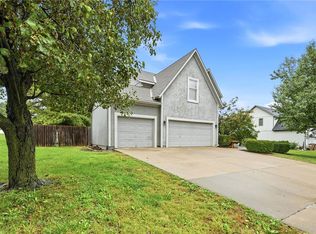
- $425,0004 bd4 ba2.3k sqft1404 Cedar Ridge Cir, Raymore, MO 64083For Sale
 MLS ID #2640160, Roger Deines Group, ReeceNichols - Lees Summit. Heartland MLS as distributed by MLS GRID
