PRICE SLASHED a Total of $20,000.00. Great 55 and older community Medical office next door to subdivision & Fire Station Next door to that. Hospitals 15 miles away going North or South.Country atsomsphere with close shopping. Enjoy walking trails, lake, and some maintenace free amenties. Lots of Oak Woodwork and trim. Open concept, large great room open to kitchen with fireplace. Large walk-in pantry and laundry room off kitchen. Cozy sunroom off great room enters into a private patio area. Large master bedroom, with large walk-in closet and large master bathroom, double vanity. The basement is mostly finished with L-shaped family room open to another finshed area can be used for office or recreation room with a large bathroom. Ready to move into and enjoy a comfortable retirement area. UPDATES INCLUDE: Hvac installed 2022, 2023 new interior paint walls & ceiling & exterior paint in, new gutters 2021, & new water heater 2021. Buyer's agent to be responsible for verifying all measurements, taxes, restrictions, etc.
Active
Price cut: $5K (8/5)
$409,900
11404 Trevor Dr, Peculiar, MO 64078
2beds
2,692sqft
Single Family Residence
Built in 2005
8,140 Square Feet Lot
$-- Zestimate®
$152/sqft
$150/mo HOA
What's special
Large master bedroomLarge walk-in closetOpen conceptLarge walk-in pantryPrivate patio areaLaundry room off kitchen
- 120 days
- 205
- 5
Zillow last checked:
Listing updated:
Listed by:
Mary Fay 816-797-8778,
ReeceNichols - Lees Summit
Source: Heartland MLS as distributed by MLS GRID,MLS#: 2618924
Facts & features
Interior
Bedrooms & bathrooms
- Bedrooms: 2
- Bathrooms: 3
- Full bathrooms: 3
Primary bedroom
- Features: Carpet, Ceiling Fan(s), Walk-In Closet(s)
- Level: First
- Dimensions: 14.2 x 13.6
Bedroom 2
- Features: Carpet, Ceiling Fan(s), Walk-In Closet(s)
- Level: First
- Dimensions: 14.4 x 12.4
Primary bathroom
- Features: Built-in Features, Double Vanity, Linoleum, Shower Only
- Level: First
- Dimensions: 7.1 x 13.1
Bathroom 2
- Features: Built-in Features, Linoleum, Separate Shower And Tub
- Level: First
- Dimensions: 4.1 x 10.6
Bathroom 3
- Features: Linoleum, Shower Only
- Level: Basement
- Dimensions: 6.11 x 12.2
Dining room
- Level: Main
- Dimensions: 9.3 x 10.3
Family room
- Features: All Carpet, Ceiling Fan(s)
- Level: Basement
- Dimensions: 14.11 x 27.2
Kitchen
- Features: Pantry, Wood Floor
- Level: First
- Dimensions: 9.3 x 17
Laundry
- Features: Linoleum
- Level: Main
- Dimensions: 5 x 8
Recreation room
- Features: Carpet
- Level: Basement
- Dimensions: 14.1 x 24.5
Sun room
- Level: Main
- Dimensions: 9.8 x 18.6
Heating
- Forced Air
Cooling
- Electric
Appliances
- Included: Dishwasher, Disposal, Microwave, Refrigerator, Electric Range
- Laundry: Laundry Room, Main Level
Features
- Ceiling Fan(s), Pantry, Stained Cabinets, Vaulted Ceiling(s), Walk-In Closet(s)
- Flooring: Carpet, Vinyl, Wood
- Windows: Window Coverings, Thermal Windows
- Basement: Egress Window(s),Finished,Full,Interior Entry,Sump Pump
- Number of fireplaces: 1
- Fireplace features: Gas, Great Room
Interior area
- Total structure area: 2,692
- Total interior livable area: 2,692 sqft
- Finished area above ground: 1,346
- Finished area below ground: 1,346
Property
Parking
- Total spaces: 2
- Parking features: Attached, Garage Door Opener, Garage Faces Front
- Attached garage spaces: 2
Accessibility
- Accessibility features: Customized Wheelchair Accessible
Features
- Patio & porch: Deck, Deck- Covered
- Fencing: Other,Partial
Lot
- Size: 8,140 Square Feet
- Dimensions: 74 x 110
- Features: City Limits, City Lot, Level, Sprinkler-In Ground
Details
- Parcel number: 2712433
Construction
Type & style
- Home type: SingleFamily
- Architectural style: Traditional
- Property subtype: Single Family Residence
Materials
- Stucco
- Roof: Composition
Condition
- Year built: 2005
Utilities & green energy
- Sewer: Public Sewer
- Water: Public
Community & HOA
Community
- Security: Smoke Detector(s)
- Senior community: Yes
- Subdivision: Windmill Country Estates
HOA
- Has HOA: Yes
- Amenities included: Trail(s)
- Services included: Maintenance Grounds, Maintenance Free, Snow Removal, Trash
- HOA fee: $150 monthly
Location
- Region: Peculiar
Financial & listing details
- Price per square foot: $152/sqft
- Tax assessed value: $256,340
- Annual tax amount: $3,645
- Date on market: 5/12/2026
- Listing terms: Cash,Conventional,FHA,VA Loan
- Ownership: Estate/Trust
- Road surface type: Paved
Estimated market value
Not available
Estimated sales range
Not available
Not available
Price history
| Date | Event | Price |
|---|---|---|
| 8/5/2026 | Price change | $409,900-1.2%$152/sqft |
Source:  Heartland MLS as distributed by MLS GRID #2618924 Report a problem Heartland MLS as distributed by MLS GRID #2618924 Report a problem | ||
| 7/14/2026 | Price change | $414,900-3.5%$154/sqft |
Source: Heartland MLS as distributed by MLS GRID #2618924 Report a problem | ||
| 5/12/2026 | Listed for sale | $429,900+145.7%$160/sqft |
Source: Heartland MLS as distributed by MLS GRID #2618924 Report a problem | ||
| 11/15/2012 | Sold | -- |
Source: Heartland MLS as distributed by MLS GRID #45001_1762776 Report a problem | ||
| 10/19/2012 | Pending sale | $175,000$65/sqft |
Source: REALTY EXECUTIVES of Kansas City #1762776 Report a problem | ||
| 1/29/2012 | Listed for sale | $175,000$65/sqft |
Source: Realty Executives of KC #1762776 Report a problem | ||
Public tax history
| Year | Property taxes | Tax assessment |
|---|---|---|
| 2025 | $3,645 +0% | $48,710 +5.5% |
| 2024 | $3,645 +0.6% | $46,160 |
| 2023 | $3,621 +9% | $46,160 +12.7% |
| 2022 | $3,321 -3.3% | $40,970 |
| 2021 | $3,435 | $40,970 +2.3% |
| 2020 | -- | $40,060 |
| 2019 | -- | $40,060 +11% |
| 2018 | $3,205 | $36,090 |
| 2017 | $3,205 +5.1% | $36,090 +5.4% |
| 2016 | $3,049 | $34,230 |
| 2015 | $3,049 +13.2% | $34,230 |
| 2014 | $2,692 | $34,230 |
| 2013 | $2,692 | $34,230 -4.1% |
| 2011 | -- | $35,700 |
| 2010 | -- | $35,700 |
| 2009 | -- | $35,700 |
Find assessor info on the county website
Monthly payment
Est. payment
Payment breakdown
Explore the cost of this home by adjusting the details. Changes won't be saved.Climate risks
Neighborhood: 64078
Similar homes
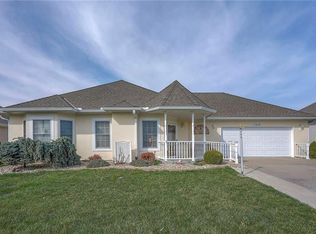
- $379,0003 bd3 ba1.8k sqft11704 Centennial St, Peculiar, MO 64078For Sale
 MLS ID #2636126, Carolyn Looney, American Heritage, Realtors. Heartland MLS as distributed by MLS GRID
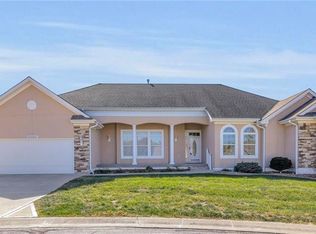
 - $425,0003 bd3 ba2.5k sqft875 Kendall Rd, Peculiar, MO 64078For Sale
 MLS ID #2619326, Mark Wiesemann, RE/MAX Heritage. Heartland MLS as distributed by MLS GRID

 - $415,0002 bd3 ba1.5k sqft21405 S Harper Rd, Peculiar, MO 64078For Sale
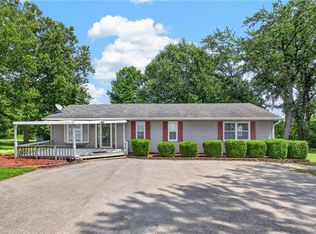 MLS ID #2636804, Tani Beck, ReeceNichols - Lees Summit. Heartland MLS as distributed by MLS GRID
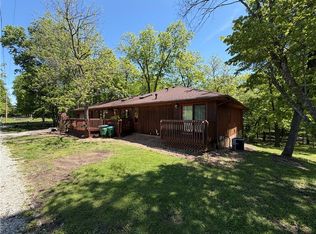
 - $439,5004 bd3 ba2.7k sqft12203 Canna Ct, Peculiar, MO 64078For Sale
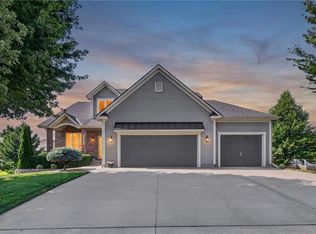 MLS ID #2630131, Branigan Barnett, Keller Williams Southland. Heartland MLS as distributed by MLS GRID
