Welcome home to this beautifully updated 3-bedroom, 3-bathroom home in a highly desirable neighborhood just minutes from Ray-Pec High School. This move-in-ready home features fresh interior paint, brand-new carpet, and a spacious family room with walk-out basement access, offering plenty of space for entertaining or relaxing. Recent updates include a new roof, hot water heater, garage door, and updated kitchen with granite countertops. The newly added lower-level bathroom is a true retreat, featuring floor-to-ceiling black marble tile, mosaic accent detailing, modern vanity, oversized Jacuzzi jetted tub, and rainfall showerhead. Situated on a quiet street with easy highway access, this home offers comfort, style, and convenience in a fantastic location.
Active
$360,000
12204 White Oak St, Peculiar, MO 64078
3beds
2,140sqft
Single Family Residence
Built in 2006
8,712 Square Feet Lot
$-- Zestimate®
$168/sqft
$23/mo HOA
What's special
Quiet streetFresh interior paintBrand-new carpetNew roofModern vanityMosaic accent detailingRainfall showerhead
- 26 days
- 150
- 11
Zillow last checked:
Listing updated:
Listed by:
Michelle Hart 816-916-0068,
ReeceNichols - Lees Summit
Source: Heartland MLS as distributed by MLS GRID,MLS#: 2636931
Facts & features
Interior
Bedrooms & bathrooms
- Bedrooms: 3
- Bathrooms: 3
- Full bathrooms: 3
Primary bedroom
- Features: Ceiling Fan(s), Walk-In Closet(s)
- Level: First
- Area: 180 Square Feet
- Dimensions: 15 x 12
Bedroom 2
- Features: Carpet, Ceiling Fan(s)
- Level: First
- Area: 154 Square Feet
- Dimensions: 11 x 14
Bedroom 3
- Features: Carpet
- Level: First
- Area: 110 Square Feet
- Dimensions: 10 x 11
Primary bathroom
- Features: Carpet, Double Vanity
- Level: First
- Area: 176 Square Feet
- Dimensions: 11 x 16
Bathroom 1
- Level: First
- Area: 45 Square Feet
- Dimensions: 9 x 5
Great room
- Features: Carpet, Ceiling Fan(s), Fireplace
- Level: First
- Area: 266 Square Feet
- Dimensions: 19 x 14
Kitchen
- Features: Pantry, Wood Floor
- Level: First
- Area: 216 Square Feet
- Dimensions: 12 x 18
Heating
- Heatpump/Gas, Natural Gas
Cooling
- Electric, Heat Pump
Appliances
- Laundry: Main Level, Off The Kitchen
Features
- Basement: Finished,Bath/Stubbed,Walk-Up Access
- Number of fireplaces: 1
- Fireplace features: Living Room
Interior area
- Total structure area: 2,140
- Total interior livable area: 2,140 sqft
- Finished area above ground: 1,270
- Finished area below ground: 870
Property
Parking
- Total spaces: 2
- Parking features: Attached, Built-In
- Attached garage spaces: 2
Features
- Fencing: Wood
Lot
- Size: 8,712 Square Feet
Details
- Parcel number: 2688524
Construction
Type & style
- Home type: SingleFamily
- Architectural style: Traditional
- Property subtype: Single Family Residence
Materials
- Frame
- Roof: Composition
Condition
- Year built: 2006
Utilities & green energy
- Sewer: Public Sewer
- Water: Public
Community & HOA
Community
- Subdivision: Twin Oaks
HOA
- Has HOA: Yes
- HOA fee: $270 annually
Location
- Region: Peculiar
Financial & listing details
- Price per square foot: $168/sqft
- Tax assessed value: $181,380
- Annual tax amount: $2,654
- Date on market: 8/14/2026
- Listing terms: Cash,Conventional,FHA,VA Loan
- Ownership: Private
Estimated market value
Not available
Estimated sales range
Not available
Not available
Price history
| Date | Event | Price |
|---|---|---|
| 8/14/2026 | Listed for sale | $360,000$168/sqft |
Source:  Heartland MLS as distributed by MLS GRID #2636931 Report a problem Heartland MLS as distributed by MLS GRID #2636931 Report a problem | ||
| 8/4/2026 | Listing removed | $360,000$168/sqft |
Source:  ReeceNichols Real Estate #2599398 Report a problem ReeceNichols Real Estate #2599398 Report a problem | ||
| 6/25/2026 | Price change | $360,000-1.4%$168/sqft |
Source: Heartland MLS as distributed by MLS GRID #2599398 Report a problem | ||
| 5/18/2026 | Price change | $365,000-0.8%$171/sqft |
Source: Heartland MLS as distributed by MLS GRID #2599398 Report a problem | ||
| 5/1/2026 | Price change | $367,900-0.5%$172/sqft |
Source: Heartland MLS as distributed by MLS GRID #2599398 Report a problem | ||
| 3/23/2026 | Price change | $369,900-1.4%$173/sqft |
Source: Heartland MLS as distributed by MLS GRID #2599398 Report a problem | ||
| 2/6/2026 | Listed for sale | $375,000+56.3%$175/sqft |
Source: Heartland MLS as distributed by MLS GRID #2599398 Report a problem | ||
| 6/13/2025 | Sold | -- |
Source: Heartland MLS as distributed by MLS GRID #2541786 Report a problem | ||
| 4/8/2025 | Pending sale | $240,000+37.1%$112/sqft |
Source: Heartland MLS as distributed by MLS GRID #2541786 Report a problem | ||
| 6/23/2017 | Sold | -- |
Source: Heartland MLS as distributed by MLS GRID #2043769 Report a problem | ||
| 5/4/2017 | Pending sale | $175,000$82/sqft |
Source: Lees Summit #2043769 Report a problem | ||
| 5/3/2017 | Listed for sale | $175,000$82/sqft |
Source: Lees Summit #2043769 Report a problem | ||
Public tax history
| Year | Property taxes | Tax assessment |
|---|---|---|
| 2025 | $2,645 +8.8% | $34,460 +11.9% |
| 2024 | $2,431 +0.6% | $30,790 |
| 2023 | $2,416 +9.3% | $30,790 +12.9% |
| 2022 | $2,210 -3.3% | $27,260 |
| 2021 | $2,285 | $27,260 +1.1% |
| 2020 | -- | $26,970 |
| 2019 | -- | $26,970 +11.8% |
| 2018 | $2,142 | $24,120 |
| 2017 | $2,142 +4.9% | $24,120 +5.2% |
| 2016 | $2,042 | $22,920 |
| 2015 | $2,042 +13.2% | $22,920 |
| 2014 | $1,803 | $22,920 |
| 2013 | $1,803 | $22,920 -4.1% |
| 2011 | -- | $23,890 -0.8% |
| 2010 | -- | $24,090 |
| 2009 | -- | $24,090 |
Find assessor info on the county website
Monthly payment
Est. payment
Payment breakdown
Explore the cost of this home by adjusting the details. Changes won't be saved.Climate risks
Neighborhood: 64078
Nearby schools
Schools provided by the listing agent
- Elementary: Shull
- Middle: Raymore-Peculiar
- High: Raymore-Peculiar
Source: Heartland MLS as distributed by MLS GRID. This data may not be complete. We recommend contacting the local school district to confirm school assignments for this home.


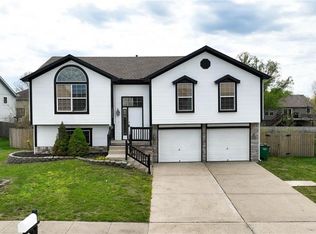
Similar homes
- $339,9003 bd2 ba2k sqft892 Gregory St, Peculiar, MO 64078For Sale
 MLS ID #2632545, Stephanie Smith, Jason Mitchell Real Estate Mis. Heartland MLS as distributed by MLS GRID
 - $379,0003 bd3 ba1.8k sqft11704 Centennial St, Peculiar, MO 64078For Sale
 MLS ID #2636126, Carolyn Looney, American Heritage, Realtors. Heartland MLS as distributed by MLS GRID
 - $340,0003 bd3 ba2k sqft985 Harr Grove Rd, Peculiar, MO 64078For Sale
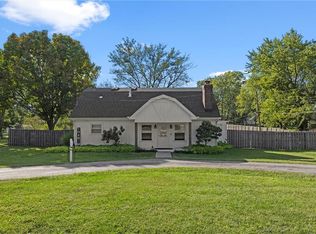 MLS ID #2577252, Ryan Finn, Keller Williams Southland. Heartland MLS as distributed by MLS GRID
 - $370,0004 bd3 ba1.7k sqft11500 E 207th Cir, Peculiar, MO 64078For Sale
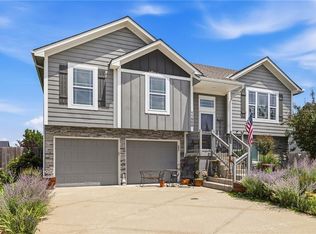 MLS ID #2630525, David Duntz, Mayo Auction & Realty Inc. Heartland MLS as distributed by MLS GRID
