Wooded 3 acre lot with creek in great acreage community in Peculair. Brand New Roof, Vinyl Siding and Nice Outbuilding w/upstairs storage. Nice Open Floor Plan with Large Kitchen and Dining area that overlooks the Family Room w/fireplace. 4 Nice Sized Bedrooms and Master has 2 Closets. Finished basement can be used in many different ways and there is a large storage room under the family room. Price reflects repairs needed to flooring and deck. Overall house is well cared for and in good condition.
Active
Price cut: $10K (8/14)
$409,900
23715 S Chadwick Dr, Peculiar, MO 64078
4beds
1,726sqft
Single Family Residence
Built in 1991
3 Acres Lot
$-- Zestimate®
$237/sqft
$-- HOA
What's special
Finished basementBrand new roofNice open floor planVinyl siding
- 60 days
- 923
- 33
Likely to sell faster than
Zillow last checked:
Listing updated:
Listed by:
Donny Brewer 816-803-4362,
Real Broker, LLC-MO
Source: Heartland MLS as distributed by MLS GRID,MLS#: 2630784
Facts & features
Interior
Bedrooms & bathrooms
- Bedrooms: 4
- Bathrooms: 3
- Full bathrooms: 3
Primary bedroom
- Features: Walk-In Closet(s)
- Level: Second
- Dimensions: 14 x 13
Bedroom 2
- Level: Second
- Dimensions: 10 x 11
Bedroom 3
- Level: Second
- Dimensions: 10 x 12
Bedroom 4
- Level: Lower
- Dimensions: 14 x 11
Primary bathroom
- Features: Shower Only
- Level: Second
Family room
- Features: Fireplace
- Level: First
- Dimensions: 17 x 13
Kitchen
- Level: Second
- Dimensions: 22 x 12
Heating
- Heat Pump
Cooling
- Electric
Appliances
- Included: Dishwasher, Refrigerator, Free-Standing Electric Oven
- Laundry: In Bathroom, Lower Level
Features
- Basement: Finished,Interior Entry
- Number of fireplaces: 1
- Fireplace features: Family Room, Wood Burning
Interior area
- Total structure area: 1,726
- Total interior livable area: 1,726 sqft
- Finished area above ground: 1,426
- Finished area below ground: 300
Property
Parking
- Total spaces: 2
- Parking features: Attached, Garage Faces Side
- Attached garage spaces: 2
Features
- Patio & porch: Deck
Lot
- Size: 3 Acres
- Features: Acreage
Details
- Additional structures: Outbuilding
- Parcel number: 2735219
Construction
Type & style
- Home type: SingleFamily
- Architectural style: Traditional
- Property subtype: Single Family Residence
Materials
- Frame, Vinyl Siding
- Roof: Composition
Condition
- Year built: 1991
Utilities & green energy
- Sewer: Septic Tank
- Water: Public
Community & HOA
Community
- Subdivision: Chadwick Estates
HOA
- Has HOA: No
Location
- Region: Peculiar
Financial & listing details
- Price per square foot: $237/sqft
- Tax assessed value: $175,080
- Annual tax amount: $2,291
- Date on market: 7/10/2026
- Listing terms: Cash,Conventional
- Exclusions: See Disclosure
- Ownership: Private
Estimated market value
Not available
Estimated sales range
Not available
Not available
Price history
| Date | Event | Price |
|---|---|---|
| 8/14/2026 | Price change | $409,900-2.4%$237/sqft |
Source:  Heartland MLS as distributed by MLS GRID #2630784 Report a problem Heartland MLS as distributed by MLS GRID #2630784 Report a problem | ||
| 7/10/2026 | Listed for sale | $419,900$243/sqft |
Source: Heartland MLS as distributed by MLS GRID #2630784 Report a problem | ||
Public tax history
| Year | Property taxes | Tax assessment |
|---|---|---|
| 2025 | $2,291 +10.9% | $33,260 +12.7% |
| 2024 | $2,065 -0.2% | $29,520 |
| 2023 | $2,069 +13% | $29,520 +15.2% |
| 2022 | $1,832 +0.3% | $25,620 |
| 2021 | $1,826 | $25,620 +3% |
| 2020 | -- | $24,880 |
| 2019 | -- | $24,880 +14.6% |
| 2018 | $1,613 | $21,710 |
| 2017 | $1,613 +7.4% | $21,710 +4.8% |
| 2016 | $1,502 | $20,720 |
| 2015 | $1,502 +6.1% | $20,720 +1.7% |
| 2014 | $1,416 | $20,370 |
| 2013 | $1,416 | $20,370 -1% |
| 2011 | -- | $20,570 -0.8% |
| 2010 | -- | $20,730 |
| 2009 | -- | $20,730 |
Find assessor info on the county website
Monthly payment
Est. payment
Payment breakdown
Explore the cost of this home by adjusting the details. Changes won't be saved.Climate risks
Neighborhood: 64078
Similar homes
- $415,0002 bd3 ba1.5k sqft21405 S Harper Rd, Peculiar, MO 64078For Sale
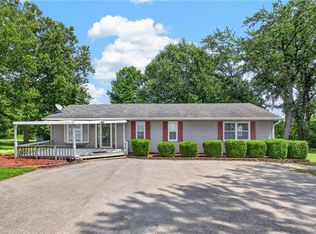 MLS ID #2636804, Tani Beck, ReeceNichols - Lees Summit. Heartland MLS as distributed by MLS GRID
 - $425,0003 bd3 ba2.5k sqft875 Kendall Rd, Peculiar, MO 64078For Sale
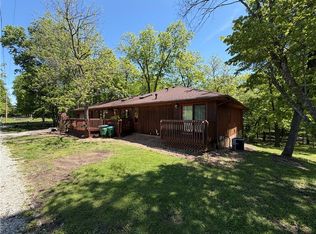 MLS ID #2619326, Mark Wiesemann, RE/MAX Heritage. Heartland MLS as distributed by MLS GRID
 - $379,0003 bd3 ba1.8k sqft11704 Centennial St, Peculiar, MO 64078For Sale
 MLS ID #2636126, Carolyn Looney, American Heritage, Realtors. Heartland MLS as distributed by MLS GRID
 - $574,9003 bd3 ba2.4k sqft10604 E 240th St, Peculiar, MO 64078For Sale
 MLS ID #2619000, Mary Fay, ReeceNichols - Lees Summit. Heartland MLS as distributed by MLS GRID
