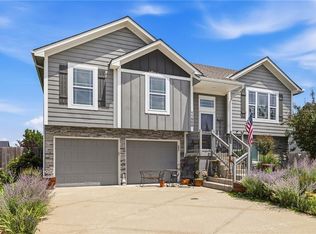
Beautiful well maintained ranch style home in the awesome Twin Oaks neighborhood! This open concept home boasts 3 bedrooms and two baths, ready for you to move right in! Beautiful dark wood flooring throughout the living spaces complimented by a spacious kitchen and wood cabinetry, stainless steel appliances and walk-in pantry. The kitchen, dining and living rooms are all open and feature a cozy fireplace. The primary bedroom is very spacious and features a large walk in closet and master bath. Two additional bedrooms with a full guest bathroom. Enjoy the morning sun on the backyard deck and spacious backyard already fenced in and ready for your enjoyment! Many appliances are included and home interior is clean as a pin. Basement is already stubbed for an additional bathroom. Egress window in basement was built-in and is setup making an added bedroom and bath a simple addition should more living space be desired. The full basement is open space that can easily be finished to add tons of additional living space. Be sure to not miss this opportunity!
Active
Price cut: $1.5K (9/3)
$345,000
12432 Live Oak Cir, Peculiar, MO 64078
3beds
1,484sqft
Single Family Residence
Built in 2020
8,625 Square Feet Lot
$-- Zestimate®
$232/sqft
$21/mo HOA
What's special
Cozy fireplaceBackyard deckTwo additional bedroomsFull guest bathroomMany appliances are includedSpacious kitchenMaster bath
- 43 days
- 297
- 18
Zillow last checked:
Listing updated:
Listed by:
Mike Watterson 816-769-0912,
Watterson Realty & Auction
Source: Heartland MLS as distributed by MLS GRID,MLS#: 2634000
Facts & features
Interior
Bedrooms & bathrooms
- Bedrooms: 3
- Bathrooms: 2
- Full bathrooms: 2
Primary bedroom
- Features: Carpet, Ceiling Fan(s), Walk-In Closet(s)
- Level: Second
- Area: 168 Square Feet
- Dimensions: 12 x 14
Bedroom 2
- Features: Carpet, Ceiling Fan(s)
- Level: First
- Area: 100 Square Feet
- Dimensions: 10 x 10
Bedroom 3
- Features: Carpet, Ceiling Fan(s)
- Level: First
- Area: 100 Square Feet
- Dimensions: 10 x 10
Primary bathroom
- Features: Ceramic Tiles, Double Vanity, Shower Only
- Level: First
- Area: 66 Square Feet
- Dimensions: 6 x 11
Bathroom 2
- Features: Ceramic Tiles, Shower Over Tub
- Level: First
Dining room
- Features: All Drapes/Curtains
- Level: First
- Area: 130 Square Feet
- Dimensions: 10 x 13
Kitchen
- Features: Granite Counters, Kitchen Island, Pantry
- Level: First
- Area: 132 Square Feet
- Dimensions: 13 x 14
Laundry
- Level: First
- Area: 36 Square Feet
- Dimensions: 6 x 6
Living room
- Features: Ceiling Fan(s), Fireplace
- Level: First
- Area: 252 Square Feet
- Dimensions: 14 x 18
Heating
- Forced Air
Cooling
- Electric
Appliances
- Included: Dishwasher, Electric Range, Stainless Steel Appliance(s)
- Laundry: Main Level
Features
- Ceiling Fan(s), Kitchen Island, Pantry, Stained Cabinets, Vaulted Ceiling(s), Walk-In Closet(s)
- Flooring: Carpet, Wood
- Windows: Thermal Windows
- Basement: Concrete,Egress Window(s),Full,Bath/Stubbed,Sump Pump
- Number of fireplaces: 1
- Fireplace features: Family Room
Interior area
- Total structure area: 1,484
- Total interior livable area: 1,484 sqft
- Finished area above ground: 1,484
- Finished area below ground: 0
Property
Parking
- Total spaces: 2
- Parking features: Attached, Built-In, Garage Faces Front
- Attached garage spaces: 2
Features
- Patio & porch: Patio
- Fencing: Wood
Lot
- Size: 8,625 Square Feet
- Dimensions: 75 x 115
- Features: City Lot, Level
Details
- Parcel number: 2688480
Construction
Type & style
- Home type: SingleFamily
- Architectural style: Traditional
- Property subtype: Single Family Residence
Materials
- Frame, Lap Siding, Stone Trim
- Roof: Composition
Condition
- Year built: 2020
Details
- Builder model: WESTPORT
- Builder name: Summit Homes
Utilities & green energy
- Sewer: Public Sewer
- Water: Public
Community & HOA
Community
- Security: Security System, Smoke Detector(s)
- Subdivision: Twin Oaks
HOA
- Has HOA: Yes
- Amenities included: Clubhouse, Trail(s)
- Services included: Other
- HOA fee: $250 annually
- HOA name: Twin Oaks Home Owners Association
Location
- Region: Peculiar
Financial & listing details
- Price per square foot: $232/sqft
- Tax assessed value: $247,430
- Annual tax amount: $3,306
- Date on market: 7/28/2026
- Listing terms: Cash,Conventional,FHA,USDA Loan,VA Loan
- Ownership: Private
- Road surface type: Paved
Estimated market value
Not available
Estimated sales range
Not available
Not available
Price history
| Date | Event | Price |
|---|---|---|
| 9/3/2026 | Price change | $345,000-0.4%$232/sqft |
Source:  Heartland MLS as distributed by MLS GRID #2634000 Report a problem Heartland MLS as distributed by MLS GRID #2634000 Report a problem | ||
| 8/5/2026 | Price change | $346,500-2.4%$233/sqft |
Source: Heartland MLS as distributed by MLS GRID #2634000 Report a problem | ||
| 8/3/2026 | Price change | $355,000-0.8%$239/sqft |
Source: Heartland MLS as distributed by MLS GRID #2634000 Report a problem | ||
| 7/29/2026 | Listed for sale | $358,000-0.7%$241/sqft |
Source: Heartland MLS as distributed by MLS GRID #2634000 Report a problem | ||
| 7/8/2025 | Listing removed | $360,500$243/sqft |
Source: Heartland MLS as distributed by MLS GRID #2553690 Report a problem | ||
| 6/20/2025 | Price change | $360,500-0.6%$243/sqft |
Source: Heartland MLS as distributed by MLS GRID #2553690 Report a problem | ||
| 6/4/2025 | Listed for sale | $362,500+8.2%$244/sqft |
Source: Heartland MLS as distributed by MLS GRID #2553690 Report a problem | ||
| 5/2/2023 | Sold | -- |
Source: Heartland MLS as distributed by MLS GRID #2426196 Report a problem | ||
| 4/6/2023 | Pending sale | $335,000$226/sqft |
Source: Heartland MLS as distributed by MLS GRID #2426196 Report a problem | ||
| 4/6/2023 | Listed for sale | $335,000+28.9%$226/sqft |
Source: Heartland MLS as distributed by MLS GRID #2426196 Report a problem | ||
| 7/2/2020 | Sold | -- |
Source: Heartland MLS as distributed by MLS GRID #45001_2181014 Report a problem | ||
| 5/18/2020 | Pending sale | $259,950$175/sqft |
Source: ReeceNichols - Lee's Summit #2181014 Report a problem | ||
| 4/4/2020 | Price change | $259,950-1.5%$175/sqft |
Source: Summit Homes Report a problem | ||
| 8/24/2019 | Price change | $263,995+0.9%$178/sqft |
Source: ReeceNichols - Lees Summit #2181014 Report a problem | ||
| 7/31/2019 | Listed for sale | $261,600$176/sqft |
Source: ReeceNichols Lees Summit #2181014 Report a problem | ||
Public tax history
| Year | Property taxes | Tax assessment |
|---|---|---|
| 2025 | $3,306 +0% | $47,010 +12.3% |
| 2024 | $3,305 +0.6% | $41,850 |
| 2023 | $3,283 +9% | $41,850 +12.6% |
| 2022 | $3,012 -3.3% | $37,160 |
| 2021 | $3,115 | $37,160 +7.9% |
| 2020 | -- | $34,430 +14869.6% |
| 2019 | -- | $230 +21.1% |
| 2018 | $17 | $190 |
| 2017 | $17 -0.4% | $190 |
| 2016 | $17 | $190 |
| 2015 | $17 +13.1% | $190 |
| 2014 | $15 | $190 |
| 2013 | $15 | $190 |
| 2011 | -- | $190 |
| 2010 | -- | $190 |
| 2009 | -- | $190 |
Find assessor info on the county website
Monthly payment
Est. payment
Payment breakdown
Explore the cost of this home by adjusting the details. Changes won't be saved.Climate risks
Neighborhood: 64078
Nearby schools
Schools provided by the listing agent
- Elementary: Peculiar
- Middle: Raymore-Peculiar
- High: Raymore-Peculiar
Source: Heartland MLS as distributed by MLS GRID. This data may not be complete. We recommend contacting the local school district to confirm school assignments for this home.
Similar homes
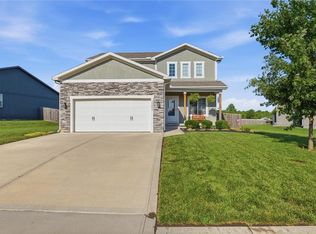
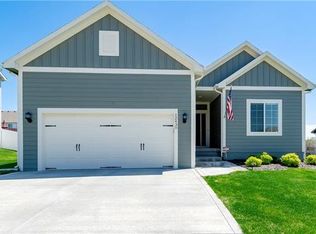
- $360,0003 bd3 ba2.1k sqft12204 White Oak St, Peculiar, MO 64078For Sale
 MLS ID #2636931, Michelle Hart, ReeceNichols - Lees Summit. Heartland MLS as distributed by MLS GRID
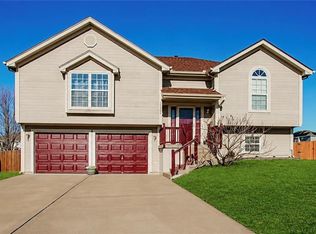
 - $340,0003 bd3 ba2k sqft985 Harr Grove Rd, Peculiar, MO 64078For Sale
 MLS ID #2577252, Ryan Finn, Keller Williams Southland. Heartland MLS as distributed by MLS GRID
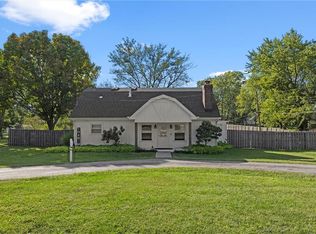
 - $379,0003 bd3 ba1.8k sqft11704 Centennial St, Peculiar, MO 64078For Sale
 MLS ID #2636126, Carolyn Looney, American Heritage, Realtors. Heartland MLS as distributed by MLS GRID
 - $370,0004 bd3 ba1.7k sqft11500 E 207th Cir, Peculiar, MO 64078For Sale
 MLS ID #2630525, David Duntz, Mayo Auction & Realty Inc. Heartland MLS as distributed by MLS GRID
