Adorable UPDATED home on a low-traffic street!! You do not want to miss this newly remodeled 3 bedroom, 2 1/2 bathroom home! close to tons of shopping and easy highway access. The home features a newer HVAC unit, roof, flooring, appliances, re-modeled kitchen cabinetry, new deck, remodeled master bath with 2 master closets, new paint and ceilings, Enjoy soaking in the stock tank outside in your private fenced in backyard that is well cared for and provides great shade. This home has tons of storage including built ins under the deck and under the stairs inside. The sellers are leaving the whole home water softener system!
Coming soon 08/13
$355,000
1623 SE Silkwood Ln, Lees Summit, MO 64063
3beds
2,182sqft
:
Get pre-qualified$2,383/mo
Single Family Residence
Built in 1987
8,836 Square Feet Lot
$-- Zestimate®
$163/sqft
$-- HOA
What's special
- --
- on Zillow |
- 817
- views |
- 59
- saves |
Zillow last checked:
Listing updated:
Listed by:
Laura Pistorius 913-645-5328,
Real Broker, LLC
Source: Heartland MLS as distributed by MLS GRID,MLS#: 2629636
Facts & features
Interior
Bedrooms & bathrooms
- Bedrooms: 3
- Bathrooms: 3
- Full bathrooms: 2
- 1/2 bathrooms: 1
Primary bedroom
- Features: Carpet, Ceiling Fan(s)
- Level: First
- Area: 169 Square Feet
- Dimensions: 13 x 13
Bedroom 2
- Features: Carpet
- Level: First
- Area: 130 Square Feet
- Dimensions: 10 x 13
Bedroom 3
- Features: Carpet
- Level: First
- Area: 132 Square Feet
- Dimensions: 11 x 12
Primary bathroom
- Level: First
- Area: 37 Square Feet
- Dimensions: 7 x 5
Bathroom 1
- Level: Basement
- Area: 50 Square Feet
- Dimensions: 5 x 10
Dining room
- Level: First
- Area: 114 Square Feet
- Dimensions: 9 x 12
Great room
- Features: Carpet
- Level: First
- Area: 208 Square Feet
- Dimensions: 13 x 17
Half bath
- Level: Basement
- Area: 20 Square Feet
- Dimensions: 3 x 6
Kitchen
- Features: Ceiling Fan(s), Pantry
- Level: First
- Area: 209 Square Feet
- Dimensions: 10 x 12
Recreation room
- Features: Carpet, Fireplace
- Level: Basement
- Area: 360 Square Feet
- Dimensions: 15 x 24
Heating
- Natural Gas
Cooling
- Electric
Appliances
- Included: Dishwasher, Disposal, Refrigerator, Free-Standing Electric Oven, Water Softener
- Laundry: In Basement
Features
- Ceiling Fan(s), Pantry, Walk-In Closet(s)
- Flooring: Carpet, Luxury Vinyl
- Doors: Storm Door(s)
- Windows: Window Coverings, Skylight(s)
- Basement: Daylight,Finished,Interior Entry
- Number of fireplaces: 1
- Fireplace features: Family Room, Gas, Wood Burning
Interior area
- Total structure area: 2,182
- Total interior livable area: 2,182 sqft
- Finished area above ground: 1,146
- Finished area below ground: 1,036
Property
Parking
- Total spaces: 2
- Parking features: Attached, Basement, Garage Faces Front
- Attached garage spaces: 2
Features
- Patio & porch: Deck, Patio
- Fencing: Wood
Lot
- Size: 8,836 Square Feet
- Dimensions: 79 x 120
- Features: City Lot
Details
- Parcel number: 61610120100000000
Construction
Type & style
- Home type: SingleFamily
- Architectural style: Traditional
- Property subtype: Single Family Residence
Materials
- Frame
- Roof: Composition
Condition
- Year built: 1987
Utilities & green energy
- Sewer: Public Sewer
- Water: Public
Community & HOA
Community
- Security: Smoke Detector(s)
- Subdivision: Silkwood Estates
HOA
- Has HOA: No
Location
- Region: Lees Summit
Financial & listing details
- Price per square foot: $163/sqft
- Tax assessed value: $201,820
- Annual tax amount: $2,788
- Date on market: 7/3/2026
- Listing terms: Cash,Conventional,FHA,VA Loan
- Ownership: Private
- Road surface type: Paved
Estimated market value
Not available
Estimated sales range
Not available
Not available
Price history
| Date | Event | Price |
|---|---|---|
| 10/2/2019 | Sold | -- |
Source:  Heartland MLS as distributed by MLS GRID #45001_2184773 Report a problem Heartland MLS as distributed by MLS GRID #45001_2184773 Report a problem | ||
| 8/21/2019 | Listed for sale | $220,000+31%$101/sqft |
Source: RE/MAX Heritage #2184773 Report a problem | ||
| 7/14/2016 | Sold | -- |
Source: Agent Provided Report a problem | ||
| 5/25/2016 | Listed for sale | $168,000$77/sqft |
Source: Owner Report a problem | ||
Public tax history
| Year | Property taxes | Tax assessment |
|---|---|---|
| 2025 | $2,788 +15.8% | $38,346 +15% |
| 2024 | $2,408 +0.7% | $33,345 |
| 2023 | $2,390 -15.3% | $33,345 -4.6% |
| 2022 | $2,822 -2% | $34,961 |
| 2021 | $2,881 +13.8% | $34,961 +14.9% |
| 2020 | $2,532 +2.8% | $30,434 |
| 2019 | $2,463 | $30,434 +17% |
| 2018 | $2,463 +5.9% | $26,016 |
| 2017 | $2,327 +4.4% | $26,016 +2.6% |
| 2016 | $2,228 +0.1% | $25,365 +1.8% |
| 2014 | $2,225 +0.1% | $24,919 |
| 2013 | $2,224 -0.2% | $24,919 |
| 2012 | $2,228 +0.4% | $24,919 |
| 2011 | $2,219 +1.8% | $24,919 |
| 2010 | $2,179 -3.3% | $24,919 |
| 2009 | $2,252 +0.4% | $24,919 -4.5% |
| 2008 | $2,243 +4.4% | $26,085 |
| 2007 | $2,148 +0.1% | $26,085 +6% |
| 2006 | $2,147 +6% | $24,609 |
| 2005 | $2,026 +6.8% | $24,609 +9% |
| 2004 | $1,897 +12.1% | $22,577 |
| 2003 | $1,693 +3% | $22,577 +15% |
| 2002 | $1,644 +3.1% | $19,632 |
| 2001 | $1,594 | $19,632 |
Find assessor info on the county website
Monthly payment
Est. payment
Payment breakdown
Explore the cost of this home by adjusting the details. Changes won't be saved.Climate risks
Neighborhood: 64063
Nearby schools
GreatSchools rating
- 5/10Prairie View Elementary SchoolGrades: K-5Distance: 0.3 mi
- 8/10East Trails Middle SchoolGrades: 6-8Distance: 1.1 mi
- 8/10Lee's Summit Senior High SchoolGrades: 9-12Distance: 1.3 mi
Schools provided by the listing agent
- Elementary: Prairie View
- Middle: Pleasant Lea
- High: Lee's Summit
Source: Heartland MLS as distributed by MLS GRID. This data may not be complete. We recommend contacting the local school district to confirm school assignments for this home.
- $353,9003 bd2 ba1.6k sqft1701 SE Silkwood Ln, Lees Summit, MO 64063Off Market
- $358,600-- bd-- ba-- sqft1619 SE Silkwood Ln, Lees Summit, MO 64063Off Market
- $361,8004 bd2 ba1.4k sqft1619 SE Silkwood Ln, Lees Summit, MO 64086Off Market
- $315,9003 bd3 ba1.1k sqft713 SE Pierre Ct, Lees Summit, MO 64063Off Market

- $295,4003 bd2 ba1.1k sqft1705 SE Silkwood Ln, Lees Summit, MO 64063Off Market
- $358,600-- bd-- ba-- sqft1615 SE Silkwood Ln, Lees Summit, MO 64063Off Market
- $--5 bd3 ba1.8k sqft1615 SE Silkwood Ln, Lees Summit, MO 64086Sold
- $356,6003 bd2 ba1.9k sqft709 SE Pierre Ct, Lees Summit, MO 64063Off Market
A local agent can set up tours, give advice and negotiate with sellers.
A local lender can help you make sure your offer is ready when you are.
Similar homes
- $345,0003 bd3 ba1.7k sqft716 SE 11th St, Lees Summit, MO 64081For Sale
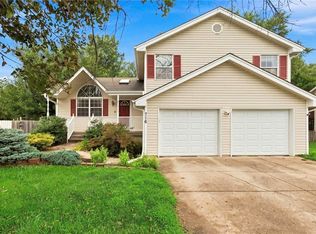 MLS ID #2631649, The Rare Group, KW KANSAS CITY METRO. Heartland MLS as distributed by MLS GRID
 - $315,0004 bd2 ba2k sqft328 NE Greystone Dr, Lees Summit, MO 64063For Sale
 MLS ID #2619802, Jill Murphy, ReeceNichols - Lees Summit. Heartland MLS as distributed by MLS GRID
 - $365,0003 bd3 ba1.7k sqft1224 NE Beacon Ave, Lees Summit, MO 64086For Sale
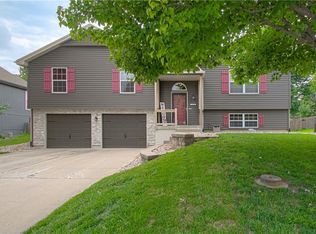 MLS ID #2632602, Jessica Arbuckle, Keller Williams KC North. Heartland MLS as distributed by MLS GRID
 - $310,0003 bd2 ba1.1k sqft1933 NE Peters Dr, Lees Summit, MO 64086For Sale
 MLS ID #2633582, Bree Logan, RE/MAX Elite, REALTORS. Heartland MLS as distributed by MLS GRID
 - $290,0003 bd3 ba1.6k sqft613 SE Brentwood Dr, Lees Summit, MO 64063For SaleMLS ID #2604367, Ryan Finn, Keller Williams Southland. Heartland MLS as distributed by MLS GRID
- $375,0004 bd2 ba2.1k sqft200 SW Madison St, Lees Summit, MO 64063For SaleMLS ID #2625834, Cheryl Julo, ReeceNichols - Lees Summit. Heartland MLS as distributed by MLS GRID
- $375,0004 bd3 ba2.7k sqft1139 NE Clubhouse Ct, Lees Summit, MO 64086For SaleMLS ID #2626792, Samantha Slayden, Homes by Darcy LLC. Heartland MLS as distributed by MLS GRID
- $265,0003 bd1 ba1.1k sqft605 SE Westwind Dr, Lees Summit, MO 64063For SaleMLS ID #2630536, Christopher Bunton, ReeceNichols - Lees Summit. Heartland MLS as distributed by MLS GRID
- $365,0004 bd3 ba2.5k sqft300 N Woodson Dr, Raymore, MO 64083For SaleMLS ID #2634277, Kyle Shaffer, 1st Class Real Estate KC. Heartland MLS as distributed by MLS GRID
- $340,0004 bd3 ba1.9k sqft503 S Park Dr, Raymore, MO 64083For SaleMLS ID #2634270, Dawn Unger, Platinum Realty LLC. Heartland MLS as distributed by MLS GRID
- $359,0004 bd3 ba1.6k sqft1400 Aspen Dr, Greenwood, MO 64034For SaleMLS ID #2632329, Nicole Greene, Weichert Realtors - Generations. Heartland MLS as distributed by MLS GRID
- $375,0004 bd3 ba2.4k sqft21417 E 50th Terrace Ct S, Blue Springs, MO 64015For SaleMLS ID #2633384, Kassie Cundiff, Realty ONE Group Esteem. Heartland MLS as distributed by MLS GRID
- $384,9004 bd3 ba1.8k sqft611 Timber Crest Ct, Raymore, MO 64083For SaleMLS ID #2633023, Kris Ann Bradley, Keller Williams Southland. Heartland MLS as distributed by MLS GRID
- $369,0003 bd2 ba1.5k sqft1251 SW Arbormill Ter, Lees Summit, MO 64082For SaleMLS ID #2631093, Marianne Crosson, ReeceNichols - Lees Summit. Heartland MLS as distributed by MLS GRID
- $295,0003 bd2 ba1.2k sqft102 W Sierra Dr, Raymore, MO 64083For SaleMLS ID #2622785, Just Say Home KC Team, Keller Williams Platinum Prtnr. Heartland MLS as distributed by MLS GRID
- $325,0003 bd2 ba1.7k sqft1312 SW Sunrise Dr, Blue Springs, MO 64015For SaleMLS ID #2627754, Linda Mueller, ReeceNichols - Lees Summit. Heartland MLS as distributed by MLS GRID
- $370,0003 bd2 ba1.5k sqft159 & 160 T St, Lees Summit, MO 64086For SaleMLS ID #2629310, Peggy Rudder, Realty Executives. Heartland MLS as distributed by MLS GRID
- $349,9993 bd2 ba1.8k sqft10810 Oak St, Kansas City, MO 64114For SaleMLS ID #2632073, Chad Harbin, Worth Clark Realty. Heartland MLS as distributed by MLS GRID
- $342,5003 bd3 ba1.6k sqft15 W Bridlespur Dr, Kansas City, MO 64114For SaleMLS ID #2629663, Tina Gaughan, RE/MAX State Line. Heartland MLS as distributed by MLS GRID
- $380,0005 bd4 ba2.5k sqft12911 S Al Gossett Rd, Lone Jack, MO 64070For SaleMLS ID #2602567, Anita Covert, RE/MAX Elite, REALTORS. Heartland MLS as distributed by MLS GRID
