Welcome Home. This super nice, maintained ranch offers comfort, convenience and desirable updates. 3 bedrooms and 2 full baths. Open concept in the family, dining and kitchen rooms creating an ideal space for everyday living and entertaining. Kitchen beautifully updated from the original. A separate living room provides additional space for gathering or relaxation. Oversized 20X6 first floor laundry/pantry with new flooring installed 7/2026. Washer and dryer stay. Step outside onto the 20X20 deck overlooking the fenced backyard, perfect for outdoor dining, barbeques or enjoying morning coffee. The finished lower level adds versatility with a large rec room area, bar and additional multipurpose rooms ideal for home office, exercise room, hobby space or non-conforming guest areas. Handicap accessibility with a ramp access from the garage directly into the house. (Can be removed if not needed.) This home just got even better with a complete new roof installed July 2026. Gutter covers! Location is amazing. Walking distance to school.
Coming soon 07/31
$325,000
1312 SW Sunrise Dr, Blue Springs, MO 64015
3beds
1,720sqft
:
Get pre-qualified$2,202/mo
Single Family Residence
Built in 1971
9,583 Square Feet Lot
$-- Zestimate®
$189/sqft
$-- HOA
What's special
- --
- on Zillow |
- 321
- views |
- 17
- saves |
Zillow last checked:
Listing updated:
Listed by:
Linda Mueller 816-729-4476,
ReeceNichols - Lees Summit
Source: Heartland MLS as distributed by MLS GRID,MLS#: 2627754
Facts & features
Interior
Bedrooms & bathrooms
- Bedrooms: 3
- Bathrooms: 2
- Full bathrooms: 2
Primary bedroom
- Features: Carpet
- Level: Main
- Dimensions: 17 x 12
Bedroom 2
- Features: Carpet
- Level: Main
- Dimensions: 12 x 10
Bedroom 3
- Features: Built-in Features, Carpet
- Level: Main
- Dimensions: 13 x 11
Primary bathroom
- Features: Shower Only
- Level: Main
Bathroom 2
- Features: Shower Over Tub, Vinyl
- Level: Main
Family room
- Features: Ceiling Fan(s), Fireplace
- Level: Main
- Dimensions: 16 x 11
Kitchen
- Features: Pantry, Solid Surface Counter
- Level: Main
- Dimensions: 20 x 11
Laundry
- Features: Luxury Vinyl
- Level: Main
- Dimensions: 20 x 6
Living room
- Level: Main
- Dimensions: 16 x 13
Other
- Features: Carpet
- Level: Basement
Other
- Features: Carpet
- Level: Basement
Recreation room
- Features: Vinyl
- Level: Basement
Heating
- Forced Air
Cooling
- Electric
Appliances
- Included: Dishwasher, Disposal, Dryer, Microwave, Refrigerator, Free-Standing Electric Oven, Trash Compactor, Washer
- Laundry: Laundry Room, Main Level
Features
- Ceiling Fan(s), Custom Cabinets, Pantry, Stained Cabinets
- Flooring: Carpet, Laminate, Luxury Vinyl, Vinyl
- Windows: Window Coverings, Wood Frames
- Basement: Finished,Full,Interior Entry
- Number of fireplaces: 1
- Fireplace features: Family Room, Wood Burning, Fireplace Screen
Interior area
- Total structure area: 1,720
- Total interior livable area: 1,720 sqft
- Finished area above ground: 1,720
Property
Parking
- Total spaces: 2
- Parking features: Built-In, Garage Door Opener, Garage Faces Front
- Attached garage spaces: 2
Accessibility
- Accessibility features: Accessible Approach with Ramp, Accessible Entrance
Features
- Patio & porch: Deck, Porch
- Fencing: Metal
Lot
- Size: 9,583 Square Feet
- Dimensions: 120 x 80
- Features: City Limits
Details
- Parcel number: 42110160300000000
Construction
Type & style
- Home type: SingleFamily
- Architectural style: Traditional
- Property subtype: Single Family Residence
Materials
- Board & Batten Siding, Brick Trim
- Roof: Composition
Condition
- Year built: 1971
Utilities & green energy
- Sewer: Public Sewer
- Water: Public
Community & HOA
Community
- Subdivision: Plaza Estates
HOA
- Has HOA: No
Location
- Region: Blue Springs
Financial & listing details
- Price per square foot: $189/sqft
- Tax assessed value: $240,690
- Annual tax amount: $3,745
- Date on market: 7/23/2026
- Listing terms: Cash,Conventional,FHA,VA Loan
- Ownership: Private
- Road surface type: Paved
Estimated market value
Not available
Estimated sales range
Not available
Not available
Price history
Price history is unavailable.
Public tax history
| Year | Property taxes | Tax assessment |
|---|---|---|
| 2025 | $3,745 -7.1% | $45,731 -7.4% |
| 2024 | $4,030 +2% | $49,400 |
| 2023 | $3,953 +26.3% | $49,400 +42.9% |
| 2022 | $3,131 +0.1% | $34,580 |
| 2021 | $3,128 +12.2% | $34,580 +10.3% |
| 2020 | $2,787 +3.4% | $31,344 |
| 2019 | $2,695 | $31,344 +14.9% |
| 2018 | $2,695 +8% | $27,280 |
| 2017 | $2,495 +9.2% | $27,280 +6.3% |
| 2016 | $2,284 +6.6% | $25,669 +6.7% |
| 2014 | $2,143 +0.5% | $24,052 |
| 2013 | $2,132 +0.1% | $24,052 |
| 2012 | $2,130 +0.3% | $24,052 |
| 2011 | $2,123 +1.8% | $24,052 |
| 2010 | $2,085 -5.7% | $24,052 |
| 2009 | $2,211 +1.8% | $24,052 -6% |
| 2008 | $2,171 -0.4% | $25,587 |
| 2007 | $2,179 +0% | $25,587 |
| 2006 | $2,178 +12.9% | $25,587 |
| 2005 | $1,930 -0.2% | $25,587 +14% |
| 2004 | $1,933 +20.8% | $22,445 |
| 2003 | $1,600 +5.3% | $22,445 +12% |
| 2002 | $1,520 +8.1% | $20,040 |
| 2001 | $1,406 | $20,040 |
Find assessor info on the county website
Monthly payment
Est. payment
Payment breakdown
Explore the cost of this home by adjusting the details. Changes won't be saved.Climate risks
Neighborhood: 64015
Nearby schools
GreatSchools rating
- 5/10Franklin Smith Elementary SchoolGrades: K-5Distance: 0.3 mi
- 7/10Delta Woods Middle SchoolGrades: 6-8Distance: 4.2 mi
- 8/10Blue Springs South High SchoolGrades: 9-12Distance: 1.4 mi
Schools provided by the listing agent
- Elementary: Franklin Smith
- Middle: Moreland Ridge
- High: Blue Springs South
Source: Heartland MLS as distributed by MLS GRID. This data may not be complete. We recommend contacting the local school district to confirm school assignments for this home.
- $303,8004 bd3 ba1.6k sqft1308 SW Sunrise Dr, Blue Springs, MO 64015Off Market
- $310,1003 bd2 ba1.5k sqft1316 SW Sunrise Dr, Blue Springs, MO 64015Off Market
- $295,2003 bd1 ba1.6k sqft1017 SW Clark Rd, Blue Springs, MO 64015Off Market
- $--3 bd3 ba2.7k sqft1014 SW Twilight Ln, Blue Springs, MO 64015Sold
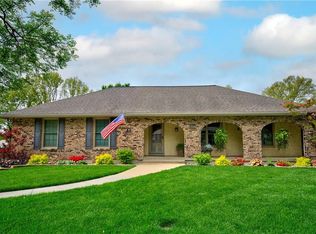
- $317,7003 bd3 ba1.8k sqft1012 SW Twilight Ln, Blue Springs, MO 64015Off Market
- $303,7003 bd2 ba2.2k sqft1313 SW Sunrise Dr, Blue Springs, MO 64015Off Market
- $312,3004 bd4 ba1.6k sqft1300 SW Sunrise Dr, Blue Springs, MO 64015Off Market
- $283,8003 bd2 ba1.6k sqft1013 SW Clark Rd, Blue Springs, MO 64015Off Market
A local agent can set up tours, give advice and negotiate with sellers.
A local lender can help you make sure your offer is ready when you are.
Similar homes
- $310,0003 bd2 ba1.5k sqft1104 SW Mic O Say Dr, Blue Springs, MO 64015For Sale
 MLS ID #2619030, Chet Meierarend, RE/MAX Premier Properties. Heartland MLS as distributed by MLS GRID
 - $315,0004 bd3 ba2.1k sqft1008 SW 23rd St, Blue Springs, MO 64015For Sale
 MLS ID #2629211, Bryan Huff, Keller Williams Realty Partners Inc.. Heartland MLS as distributed by MLS GRID
 - $312,0003 bd3 ba1.7k sqft1113 SW Breckenridge Ct, Blue Springs, MO 64015For Sale
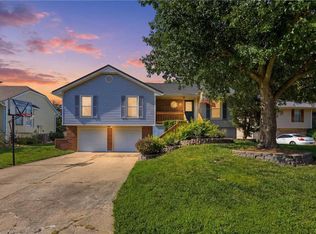 MLS ID #2629288, Brian Glasser, 1st Class Real Estate KC. Heartland MLS as distributed by MLS GRID
 - $311,4003 bd2 ba1.5k sqft201 SE Princeton Pl, Blue Springs, MO 64014For Sale
 MLS ID #2630198, Kimberly Killian, Realty Platinum Professionals. Heartland MLS as distributed by MLS GRID
 - $234,9003 bd2 ba1.3k sqft1209 SW Eugene St, Blue Springs, MO 64015For SaleMLS ID #2629450, Shane Hodges, Keller Williams Platinum Prtnr. Heartland MLS as distributed by MLS GRID
- $293,0003 bd3 ba1.4k sqft205 Ist St, Blue Springs, MO 64014For SaleMLS ID #2627281, Benji Lytle, Opendoor Brokerage LLC. Heartland MLS as distributed by MLS GRID
- $253,9994 bd2 ba1.9k sqft500 SW Westminister Rd, Blue Springs, MO 64014For SaleMLS ID #2619751, Vicki Testerman, Mainstay Brokerage LLC. Heartland MLS as distributed by MLS GRID
- $340,0004 bd3 ba1.9k sqft503 S Park Dr, Raymore, MO 64083For SaleMLS ID #2634270, Dawn Unger, Platinum Realty LLC. Heartland MLS as distributed by MLS GRID
- $318,5003 bd3 ba2.1k sqft401 S Minter Rd, Grain Valley, MO 64029For SaleMLS ID #2628812, Maggie Sanchez Garcia, Realty of America. Heartland MLS as distributed by MLS GRID
- $330,0003 bd2 ba1.8k sqft1 & 2 H St, Lees Summit, MO 64086For SaleMLS ID #2612636, Peggy Rudder, Realty Executives. Heartland MLS as distributed by MLS GRID
- $329,0003 bd3 ba1.9k sqft2821 Tepee Ave, Independence, MO 64057For SaleMLS ID #2624338, Dianna Minor, Mother & Son Realty Group. Heartland MLS as distributed by MLS GRID
- $290,0003 bd3 ba1.5k sqft201 SW Cross Creek Dr, Grain Valley, MO 64029For SaleMLS ID #2628741, Christopher Bunton, ReeceNichols - Lees Summit. Heartland MLS as distributed by MLS GRID
- $339,0003 bd3 ba2.5k sqft4644 Blue Ridge Blvd, Kansas City, MO 64133For SaleMLS ID #2632207, Jonna Jeffries, Realty Professionals Heartland. Heartland MLS as distributed by MLS GRID
- $420,0005 bd4 ba1.9k sqft126 Beach Dr, Lake Tapawingo, MO 64015For SaleMLS ID #2619854, Mike Smith, RE/MAX Heritage. Heartland MLS as distributed by MLS GRID
- $390,0003 bd2 ba2k sqft8314 S Corn Rd, Oak Grove, MO 64075For SaleMLS ID #2631018, Peggy Ragan, United Real Estate Kansas City. Heartland MLS as distributed by MLS GRID
- $290,0003 bd2 ba1.4k sqft3008 S Cochise Dr, Independence, MO 64057For SaleMLS ID #2627825, Melissa Johnson, Platinum Realty LLC. Heartland MLS as distributed by MLS GRID
- $310,0003 bd2 ba1.5k sqft2007 SE 5th St, Lees Summit, MO 64063For SaleMLS ID #2630548, Austin Freed, Keller Williams Platinum Prtnr. Heartland MLS as distributed by MLS GRID
- $279,5003 bd2 ba1.4k sqft11308 E 62nd St, Raytown, MO 64133For SaleMLS ID #2623615, Vanessa King, King RE KC LLC. Heartland MLS as distributed by MLS GRID
- $345,0005 bd4 ba2.5k sqft5851 NE Barnes Ave, Kansas City, MO 64119For SaleMLS ID #2632088, Aaron Mends, Juncture. Heartland MLS as distributed by MLS GRID
- $309,9004 bd3 ba2.5k sqft6316 Hedges Ave, Raytown, MO 64133For SaleMLS ID #2626390, Michael Stipetich, RE/MAX State Line. Heartland MLS as distributed by MLS GRID
