Skip main navigation
Sold
  • Price Unknown

    1014 SW Twilight Ln, Blue Springs, MO 64015

    3beds
    2,779sqft
    Single Family Residence
    Built in 1973
    10,454.4 Square Feet Lot
    $356,100 Zestimate®
    $--/sqft
    $2,040 Estimated rent

    Home value

    $356,100

    Estimated sales range

    Not available

    $2,040/mo

    Zestimate® history
    Loading
    Loading...

    Owner options

    List your home for rent

    $2,040/mo

    Rent Zestimate®

    Find your next renter with Zillow Rental Manager. Plus, with online applications, you can quickly screen prospective tenants – for free.

    Learn more

    $2,040/mo

    Rent Zestimate®

    Refinance and save

    Refinancing to a lower rate could help reduce your monthly payments and save thousands over the life of the loan.

    See today's rates

    Explore your selling options

    Work with a Zillow partner agent

    Leverage their expertise and Zillow's premium Showcase listings to get your home seen by more buyers.

    Get started

    List with your own agent

    Get your home in front of millions of buyers by listing it on Zillow.

    Learn how to do it

    Sell it yourself

    Take full control of how buyers see your home on Zillow by listing For Sale by Owner (FSBO).

    List your home

    What's special

    Brick fireplaceFenced backyardCovered front porchQuartz countersBrick homeTrex deckFresh interior paint
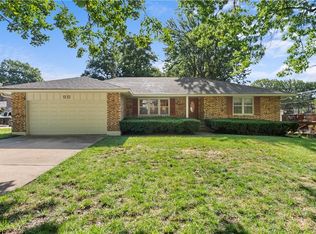
    Move in Ready with high end updates! Meticulously maintained, all brick home offers the perfect blend of warmth, character and amazing updates! Newer Anderson windows, whole house generator, roof, furnace and AC! All new carpet and fresh interior paint. Finished walk out lower level is perfect for second living quarters offering a family room, 2nd kitchen, 2nd laundry, accessible bath with shower and non-conforming 4th bedroom/office, plus access to the covered patio! The covered front porch opens to the spacious main level with 2 living areas including the large living room and Great room with hardwoods, brick fireplace and custom built-ins. Renovated kitchen offers new cabinets, Quartz counters, tile backsplash, stainless appliances, coffee bar and tile floors. Breakfast area walks out to the Trex deck overlooking the fenced backyard with storage shed and expanded driveway. Primary suite includes 2 closets and updated private bath with shower and tile floors. Two additional bedrooms, 2nd full bath, laundry and formal dining/office are also on the main floor. Oversized garage with workbench! Convenient location close to highways, shops, dining and top-rated Blue Springs Schools-Franklin Smith Elementary, Moreland Ridge Middle and Blue Springs South High!

    Zillow last checked:

    Listing updated:

    Listing Provided by:

    Mikki Armstrong 816-820-5733,

    ReeceNichols - Lees Summit

    Bought with:

    Logan Hall, 201904336

    Platinum Realty LLC

    Source: Heartland MLS as distributed by MLS GRID,MLS#: 2550162MLS Logo

    Facts & features

    Interior

    Bedrooms & bathrooms
    • Bedrooms: 3
    • Bathrooms: 3
    • Full bathrooms: 3
    Primary bedroom
    • Features: Ceiling Fan(s)
    • Level: Main
    • Dimensions: 14 x 13
    Bedroom 2
    • Features: Ceiling Fan(s)
    • Level: Main
    • Dimensions: 12 x 12
    Bedroom 3
    • Features: Ceiling Fan(s)
    • Level: Main
    • Dimensions: 12 x 11
    Primary bathroom
    • Features: Ceramic Tiles, Shower Only
    • Level: Main
    • Dimensions: 9 x 5
    Bathroom 2
    • Features: Ceramic Tiles, Shower Over Tub
    • Level: Main
    • Dimensions: 8 x 8
    Bathroom 3
    • Features: Ceramic Tiles, Shower Only
    • Level: Lower
    • Dimensions: 11 x 8
    Dining room
    • Level: Main
    • Dimensions: 11 x 11
    Family room
    • Features: Carpet, Ceiling Fan(s), Fireplace
    • Level: Lower
    • Dimensions: 19 x 13
    Great room
    • Features: Built-in Features, Ceiling Fan(s), Fireplace
    • Level: Main
    • Dimensions: 18 x 12
    Kitchen
    • Features: Ceramic Tiles, Pantry, Quartz Counter
    • Level: Main
    • Dimensions: 19 x 8
    Kitchen 2nd
    • Features: Ceramic Tiles
    • Level: Lower
    • Dimensions: 19 x 6
    Living room
    • Level: Main
    • Dimensions: 15 x 12
    Office
    • Features: Carpet, Ceiling Fan(s)
    • Level: Lower
    • Dimensions: 10 x 10
    Other
    • Features: Carpet, Ceiling Fan(s)
    • Level: Lower
    • Dimensions: 11 x 10
    Other
    • Features: Carpet
    • Level: Lower
    • Dimensions: 10 x 10
    Heating
    • Forced Air
    Cooling
    • Attic Fan, Electric
    Appliances
    • Included: Dishwasher, Disposal, Microwave, Refrigerator, Built-In Electric Oven, Stainless Steel Appliance(s)
    • Laundry: Lower Level, Main Level
    Features
    • Ceiling Fan(s), Custom Cabinets, Pantry, In-Law Floorplan, Vaulted Ceiling(s)
    • Flooring: Carpet, Ceramic Tile, Luxury Vinyl, Wood
    • Doors: Storm Door(s)
    • Windows: Thermal Windows
    • Basement: Finished,Full,Walk-Out Access
    • Number of fireplaces: 2
    • Fireplace features: Family Room, Great Room, Wood Burning
    Interior area
    • Total structure area: 2,779
    • Total interior livable area: 2,779 sqft
    • Finished area above ground: 1,643
    • Finished area below ground: 1,136

    Property

    Parking
    • Total spaces: 2
    • Parking features: Attached, Garage Faces Rear
    • Attached garage spaces: 2
    Features
    • Patio & porch: Deck, Patio, Porch
    • Fencing: Metal,Wood
    Lot
    • Size: 10,454 sqft
    • Features: Level
    Details
    • Additional structures: Shed(s)
    • Parcel number: 42110161400000000

    Construction

    Type & style
    • Home type: SingleFamily
    • Architectural style: Traditional
    • Property subtype: Single Family Residence
    Materials
    • Brick/Mortar
    • Roof: Composition
    Condition
    • Year built: 1973

    Utilities & green energy

    • Sewer: Public Sewer
    • Water: Public
    Green energy
    • Energy efficient items: Appliances, HVAC, Insulation

    Community & neighborhood

    Security
    • Security features: Security System, Smoke Detector(s)
    Location
    • Region: Blue Springs
    • Subdivision: Plaza Estates

    HOA & financial

    HOA
    • Has HOA: No

    Other

    Other facts
    • Listing terms: Cash,Conventional,FHA,VA Loan
    • Ownership: Private
    • Road surface type: Paved

    Price history

    DateEventPrice
    8/4/2025Sold--
    Source: Heartland MLS as distributed by MLS GRID #2550162 Report a problem
    7/15/2025Pending sale$349,900$126/sqft
    Source: Heartland MLS as distributed by MLS GRID #2550162 Report a problem
    7/9/2025Price change$349,900-2.8%$126/sqft
    Source: Heartland MLS as distributed by MLS GRID #2550162 Report a problem
    6/20/2025Listed for sale$359,900$130/sqft
    Source: Heartland MLS as distributed by MLS GRID #2550162 Report a problem

    Public tax history

    YearProperty taxesTax assessment
    2025$3,828 -13.8%$46,736 -14.1%
    2024$4,438 +2%$54,401
    2023$4,353 +36%$54,401 +53.9%
    2022$3,200 +0.1%$35,340
    2021$3,197 +12.2%$35,340 +10.3%
    2020$2,849 +3.4%$32,036
    2019$2,754 $32,036 +14.9%
    2018$2,754 +8%$27,883
    2017$2,550 +8.6%$27,883 +5.7%
    2016$2,348 +11.9%$26,391 +12.1%
    2014$2,098 +0.5%$23,542
    2013$2,087 +0.1%$23,542
    2012$2,085 +0.3%$23,542
    2011$2,078 +1.8%$23,542
    2010$2,041 -5.7%$23,542
    2009$2,164 +1.8%$23,542 -6%
    2008$2,125 -0.4%$25,045
    2007$2,133 +0%$25,045
    2006$2,132 +12.9%$25,045
    2005$1,889 -0.2%$25,045 +14%
    2004$1,892 +20.8%$21,969
    2003$1,566 +5.3%$21,969 +12%
    2002$1,487 +8.1%$19,615
    2001$1,376 $19,615

    Find assessor info on the county website

    Neighborhood: 64015

    Nearby schools

    GreatSchools rating
    Schools provided by the listing agent
    • Elementary: Franklin Smith
    • Middle: Moreland Ridge
    • High: Blue Springs South

    Source: Heartland MLS as distributed by MLS GRID. This data may not be complete. We recommend contacting the local school district to confirm school assignments for this home.

    Get a cash offer in 3 minutes
    Find out how much your home could sell for in as little as 3 minutes with a no-obligation cash offer.
    Estimated market value
    $356,100
    Get a cash offer in 3 minutes
    Find out how much your home could sell for in as little as 3 minutes with a no-obligation cash offer.
    Estimated market value
    $356,100