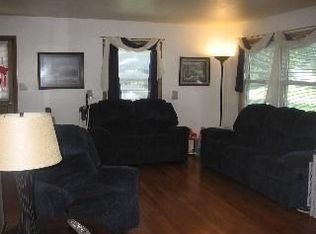
Nice Ranch home located on a quiet, non-thru street! This home offers a great floor plan with plenty of space and is perfect for a buyer looking to add their own personal touches. While much of the home retains its original character, it offers an excellent opportunity to update and make it your own. Enjoy the spacious family room featuring a beautiful brick fireplace, multiple living areas, an unfinished basement with tons of storage space, and a large backyard with plenty of room to relax, entertain, or garden. Nice large Kitchen and dining area with tons of cabinets and counter tops! Some may think the home could use a little TLC and updating; however, the seller has recently repainted most of the interior and installed new carpet. The seller will consider offers and is willing to be creative in working with a buyer's offer and terms (closing costs or allowance), within reason. Contact the listing agent for additional details. Home is being sold AS-IS in its present condition.
Show for backups
$234,900
1209 SW Eugene St, Blue Springs, MO 64015
3beds
1,312sqft
Single Family Residence
Built in 1955
0.32 Acres Lot
$-- Zestimate®
$179/sqft
$-- HOA
What's special
Beautiful brick fireplaceInstalled new carpetSpacious family room
- 100 days
- 582
- 51
Zillow last checked:
Listing updated:
Listed by:
Shane Hodges 816-804-6536,
Keller Williams Platinum Prtnr,
Trae Hodges 816-804-5444,
Keller Williams Platinum Prtnr
Source: Heartland MLS as distributed by MLS GRID,MLS#: 2629450
Facts & features
Interior
Bedrooms & bathrooms
- Bedrooms: 3
- Bathrooms: 2
- Full bathrooms: 2
Primary bedroom
- Features: Carpet, Ceiling Fan(s), Walk-In Closet(s)
- Level: Main
- Dimensions: 11 x 16
Bedroom 2
- Features: Carpet
- Level: Main
- Dimensions: 11 x 9
Bedroom 3
- Features: Carpet
- Level: Main
- Dimensions: 14 x 10
Bathroom 1
- Features: Shower Only
- Level: Main
- Dimensions: 9 x 5
Bathroom 2
- Features: Tub Only
- Level: Main
- Dimensions: 7 x 5
Family room
- Features: Carpet, Ceiling Fan(s), Fireplace
- Level: Main
- Dimensions: 14 x 16
Great room
- Features: Carpet
- Level: Main
- Dimensions: 17 x 13
Kitchen
- Features: Built-in Features, Ceiling Fan(s)
- Level: Main
- Dimensions: 15 x 11
Heating
- Natural Gas, Forced Air
Cooling
- Attic Fan, Electric
Appliances
- Included: Dishwasher, Disposal, Dryer, Refrigerator, Electric Range, Washer
- Laundry: Bedroom Level, Laundry Closet
Features
- Ceiling Fan(s), Walk-In Closet(s)
- Flooring: Carpet
- Doors: Storm Door(s)
- Basement: Daylight,Full,Garage Entrance,Unfinished,Sump Pump
- Number of fireplaces: 1
- Fireplace features: Family Room, Gas Starter
Interior area
- Total structure area: 1,312
- Total interior livable area: 1,312 sqft
- Finished area above ground: 1,312
- Finished area below ground: 0
Property
Parking
- Total spaces: 1
- Parking features: Attached, Carport, Garage Door Opener, Garage Faces Front
- Garage spaces: 1
- Has carport: Yes
Accessibility
- Accessibility features: Accessible Full Bath
Features
- Patio & porch: Patio, Porch
- Fencing: Metal
Lot
- Size: 0.32 Acres
- Dimensions: 207 x 69
- Features: City Lot
Details
- Additional structures: Shed(s)
- Parcel number: 35740141200000000
- Special conditions: As Is
Construction
Type & style
- Home type: SingleFamily
- Architectural style: Traditional
- Property subtype: Single Family Residence
Materials
- Frame, Vinyl Siding
- Roof: Composition
Condition
- Year built: 1955
Utilities & green energy
- Sewer: Public Sewer
- Water: Public
Community & HOA
Community
- Security: Smoke Detector(s)
- Subdivision: Pressly View
HOA
- Has HOA: No
Location
- Region: Blue Springs
Financial & listing details
- Price per square foot: $179/sqft
- Tax assessed value: $173,240
- Annual tax amount: $2,700
- Date on market: 7/7/2026
- Listing terms: Cash,Conventional,FHA,VA Loan
- Ownership: Private
- Road surface type: Paved
Estimated market value
Not available
Estimated sales range
Not available
Not available
Price history
| Date | Event | Price |
|---|---|---|
| 10/7/2026 | Contingent | $234,900$179/sqft |
Source:  Heartland MLS as distributed by MLS GRID #2629450 Report a problem Heartland MLS as distributed by MLS GRID #2629450 Report a problem | ||
| 7/18/2026 | Listed for sale | $234,900$179/sqft |
Source: Heartland MLS as distributed by MLS GRID #2629450 Report a problem | ||
| 7/11/2026 | Contingent | $234,900$179/sqft |
Source: Heartland MLS as distributed by MLS GRID #2629450 Report a problem | ||
| 7/7/2026 | Listed for sale | $234,900$179/sqft |
Source: Heartland MLS as distributed by MLS GRID #2629450 Report a problem | ||
Public tax history
| Year | Property taxes | Tax assessment |
|---|---|---|
| 2025 | $2,696 -20.4% | $32,916 -20.7% |
| 2024 | $3,386 +2% | $41,498 |
| 2023 | $3,321 +47.4% | $41,498 +66.7% |
| 2022 | $2,253 +0.1% | $24,890 |
| 2021 | $2,251 +6.7% | $24,890 +4.9% |
| 2020 | $2,111 +3.4% | $23,736 |
| 2019 | $2,041 | $23,736 +14.9% |
| 2018 | $2,041 +8% | $20,657 |
| 2017 | $1,889 +5.4% | $20,657 +2.6% |
| 2016 | $1,792 +1.9% | $20,140 +2% |
| 2014 | $1,759 +0.5% | $19,742 |
| 2013 | $1,750 +0.1% | $19,742 |
| 2012 | $1,748 +0.3% | $19,742 |
| 2011 | $1,743 +1.8% | $19,742 |
| 2010 | $1,712 -5.7% | $19,742 |
| 2009 | $1,815 +1.8% | $19,742 -6% |
| 2008 | $1,782 -0.4% | $21,001 |
| 2007 | $1,789 +0% | $21,001 |
| 2006 | $1,788 +13.9% | $21,001 |
| 2005 | $1,570 -0.2% | $21,001 +15% |
| 2004 | $1,573 +23% | $18,262 |
| 2003 | $1,279 +5.3% | $18,262 +14% |
| 2002 | $1,215 +12.1% | $16,019 |
| 2001 | $1,084 | $16,019 |
Find assessor info on the county website
Monthly payment
Est. payment
Payment breakdown
Explore the cost of this home by adjusting the details. Changes won't be saved.Climate risks
Neighborhood: 64015
Nearby schools
Schools provided by the listing agent
- Elementary: Thomas J Ultican
- Middle: Paul Kinder
- High: Blue Springs
Source: Heartland MLS as distributed by MLS GRID. This data may not be complete. We recommend contacting the local school district to confirm school assignments for this home.
Similar homes
- $235,0003 bd2 ba1.4k sqft516 SW 13th St, Blue Springs, MO 64015For Sale
 MLS ID #2634126, Terri Gilgour, Weichert Realtors - Generations. Heartland MLS as distributed by MLS GRID
 - $255,0003 bd2 ba1.4k sqft1315 SE Alice St, Blue Springs, MO 64014For Sale
 MLS ID #2641697, Holly Churchwell, Homes by Darcy LLC. Heartland MLS as distributed by MLS GRID
 - $299,0003 bd2 ba1.5k sqft1104 SW Mic O Say Dr, Blue Springs, MO 64015For Sale
 MLS ID #2619030, Chet Meierarend, RE/MAX Premier Properties. Heartland MLS as distributed by MLS GRID
 - $239,9003 bd2 ba1.5k sqft209 Valley Dr, Grain Valley, MO 64029For Sale
 MLS ID #2636137, Michael Zouglas, REO Xpress LLC. Heartland MLS as distributed by MLS GRID
