Make plans to see this one!! Welcome to this remodeled 3-bedroom, 2-bath home, offering a fresh, updated interior and numerous improvements throughout. Major upgrades include a new subfloor, updated kitchen and bathrooms, new roof, new siding, and a brand-new porch. Railing also added to front porch and fresh paint on area over the carport. The crawl space has been encapsulated, and the electrical system has been upgraded for added peace of mind. Inside, you’ll find a comfortable layout with thoughtful updates that make this home move-in ready. Outside, the covered concrete parking area provides convenient off-street parking and protection from the elements. Located in a convenient area close to schools, shopping, dining, and everyday amenities, this home combines updates with an excellent location.
Active
$235,000
406 S 3rd St, Odessa, MO 64076
3beds
1,412sqft
Single Family Residence
Built in 1920
0.26 Acres Lot
$-- Zestimate®
$166/sqft
$-- HOA
What's special
Brand-new porchFresh updated interiorConvenient off-street parkingNew roofUpdated kitchenNew sidingComfortable layout
- 11 days
- 213
- 13
Zillow last checked:
Listing updated:
Listed by:
The Rare Group 660-424-0891,
BHG Kansas City Homes,
Tim Sullivan 816-560-9572,
BHG Kansas City Homes
Source: Heartland MLS as distributed by MLS GRID,MLS#: 2640684
Facts & features
Interior
Bedrooms & bathrooms
- Bedrooms: 3
- Bathrooms: 2
- Full bathrooms: 2
Primary bedroom
- Features: Carpet
- Level: First
- Area: 195 Square Feet
- Dimensions: 15 x 13
Bedroom 2
- Features: Carpet
- Level: First
- Area: 156 Square Feet
- Dimensions: 13 x 12
Bedroom 3
- Features: Carpet
- Level: First
- Area: 156 Square Feet
- Dimensions: 13 x 12
Kitchen
- Features: Vinyl
- Level: First
- Area: 192 Square Feet
- Dimensions: 16 x 12
Laundry
- Level: First
- Area: 234 Square Feet
- Dimensions: 18 x 13
Living room
- Features: Carpet
- Level: First
- Area: 255 Square Feet
- Dimensions: 17 x 15
Heating
- Has Heating (Unspecified Type)
Cooling
- Electric
Appliances
- Laundry: Off The Kitchen
Features
- Flooring: Carpet
- Basement: Crawl Space
- Has fireplace: No
Interior area
- Total structure area: 1,412
- Total interior livable area: 1,412 sqft
- Finished area above ground: 1,412
Property
Parking
- Total spaces: 2
- Parking features: Attached, Carport
- Garage spaces: 2
- Has carport: Yes
Features
- Patio & porch: Porch
Lot
- Size: 0.26 Acres
- Dimensions: 60 x 190
- Features: City Lot
Details
- Parcel number: 231.0012004074.000
Construction
Type & style
- Home type: SingleFamily
- Architectural style: Traditional
- Property subtype: Single Family Residence
Materials
- Vinyl Siding
- Roof: Composition
Condition
- Year built: 1920
Utilities & green energy
- Sewer: Public Sewer
- Water: Public
Community & HOA
Community
- Subdivision: Patterson & Smith
HOA
- Has HOA: No
Location
- Region: Odessa
Financial & listing details
- Price per square foot: $166/sqft
- Tax assessed value: $61,790
- Annual tax amount: $869
- Date on market: 10/5/2026
- Listing terms: Cash,Conventional,FHA,VA Loan
- Ownership: Private
Estimated market value
Not available
Estimated sales range
Not available
Not available
Price history
| Date | Event | Price |
|---|---|---|
| 10/5/2026 | Listed for sale | $235,000$166/sqft |
Source:  Heartland MLS as distributed by MLS GRID #2640684 Report a problem Heartland MLS as distributed by MLS GRID #2640684 Report a problem | ||
Public tax history
| Year | Property taxes | Tax assessment |
|---|---|---|
| 2025 | $869 +11.5% | $11,740 +14% |
| 2024 | $779 +0.1% | $10,298 |
| 2023 | $779 | $10,298 |
| 2022 | -- | $10,298 |
| 2021 | -- | $10,298 +1.4% |
| 2020 | -- | $10,157 |
| 2019 | -- | $10,157 |
| 2018 | -- | $10,157 |
| 2017 | -- | $10,157 -80.6% |
| 2016 | -- | $52,350 -0.9% |
| 2012 | -- | $52,830 |
Find assessor info on the county website
Monthly payment
Est. payment
Payment breakdown
Explore the cost of this home by adjusting the details. Changes won't be saved.Climate risks
Neighborhood: 64076
Nearby schools
Schools provided by the listing agent
- Elementary: Odessa
- Middle: Odessa
- High: Odessa
Source: Heartland MLS as distributed by MLS GRID. This data may not be complete. We recommend contacting the local school district to confirm school assignments for this home.
Similar homes
- $220,0003 bd2 ba1.4k sqft403 S 1st St, Odessa, MO 64076For Sale
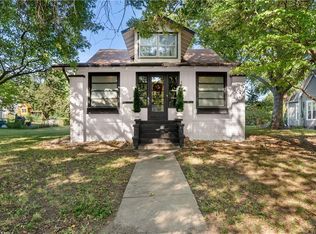 MLS ID #2641685, Richey Real Estate Group, Real Broker, LLC-MO. Heartland MLS as distributed by MLS GRID
 - $280,0003 bd2 ba1.2k sqft609 W Dryden St, Odessa, MO 64076For Sale
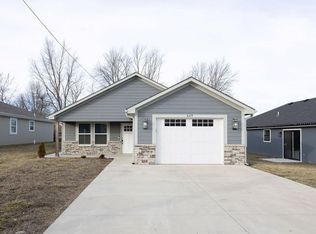 MLS ID #2601190, Richey Real Estate Group, Real Broker, LLC-MO. Heartland MLS as distributed by MLS GRID
 - $224,9003 bd2 ba1k sqft2206 S Park Ave, Oak Grove, MO 64075For Sale
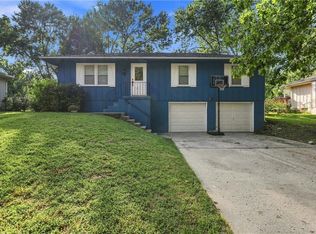 MLS ID #2640186, Asheley Sisk, RE/MAX Heritage. Heartland MLS as distributed by MLS GRID
 - $214,9003 bd1 ba1.4k sqft603 W Highway 224, Wellington, MO 64097For Sale
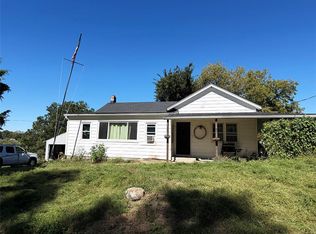 MLS ID #2645628, Brad Korn, EXP Realty LLC. Heartland MLS as distributed by MLS GRID
