Two driveways, a spacious corner lot and a fenced backyard give this Blue Springs home something that's increasingly hard to find, flexibility. Whether you need additional parking, space for guests, a boat or trailer, or simply more room around the house, 2909 SE 1st Street offers options that most homes in this price range don't.
Inside, recent flooring and refreshed interior paint give the home a clean, updated feel. The living room is anchored by a classic brick fireplace with gas assist, while the spacious kitchen offers plenty of cabinet and dining space along with updated appliances. The bathroom has also been updated, and vinyl windows and newer garage doors add to the list of improvements already completed.
The home offers three bedrooms, a full basement, two-car garage and additional lower-level space that provides even more flexibility for storage, hobbies or future use. Outside, the fenced backyard and patio create room for entertaining, gardening or simply enjoying the property.
Located on a .24-acre corner lot in Blue Springs with no HOA, this home combines updated living spaces, extra parking and usable outdoor space in one practical package.
Seller may consider an interest-rate buydown with an acceptable offer. Ask for details.
Active
Price cut: $4.1K (10/12)
$249,900
2909 S 1st St, Blue Springs, MO 64014
3beds
1,306sqft
Single Family Residence
Built in 1979
10,440 Square Feet Lot
$-- Zestimate®
$191/sqft
$-- HOA
What's special
Two-car garageFenced backyardFull basementFenced backyard and patioRefreshed interior paintTwo drivewaysUpdated appliances
- 29 days
- 1,579
- 126
Likely to sell faster than
Zillow last checked:
Listing updated:
Listed by:
Jason Rains 816-305-7138,
RE/MAX Elite, REALTORS
Source: Heartland MLS as distributed by MLS GRID,MLS#: 2642892
Facts & features
Interior
Bedrooms & bathrooms
- Bedrooms: 3
- Bathrooms: 1
- Full bathrooms: 1
Primary bedroom
- Features: Luxury Vinyl
- Level: First
- Area: 126 Square Feet
- Dimensions: 10.5 x 12
Bedroom 2
- Features: Luxury Vinyl
- Level: First
- Area: 90 Square Feet
- Dimensions: 9 x 10
Bedroom 3
- Features: Luxury Vinyl
- Level: First
- Area: 94.5 Square Feet
- Dimensions: 9 x 10.5
Bathroom 1
- Features: Luxury Vinyl, Shower Over Tub
- Level: First
Dining room
- Features: Luxury Vinyl
- Level: First
- Area: 95.34 Square Feet
- Dimensions: 9.08 x 10.5
Exercise room
- Level: Lower
- Area: 249.48 Square Feet
- Dimensions: 13.67 x 18.25
Kitchen
- Features: Luxury Vinyl
- Level: First
- Area: 103.2 Square Feet
- Dimensions: 9.83 x 10.5
Living room
- Features: Luxury Vinyl
- Level: First
- Area: 184 Square Feet
- Dimensions: 12.5 x 14.75
Heating
- Forced Air
Cooling
- Attic Fan, Central Gas
Appliances
- Included: Dishwasher, Disposal, Microwave, Electric Range, Stainless Steel Appliance(s)
- Laundry: In Basement
Features
- Ceiling Fan(s), Painted Cabinets
- Windows: Window Coverings, Thermal Windows
- Basement: Full
- Number of fireplaces: 1
- Fireplace features: Living Room, Masonry
Interior area
- Total structure area: 1,306
- Total interior livable area: 1,306 sqft
- Finished area above ground: 1,056
- Finished area below ground: 250
Property
Parking
- Total spaces: 2
- Parking features: Built-In, Garage Faces Front
- Attached garage spaces: 2
Features
- Patio & porch: Patio
- Fencing: Metal
Lot
- Size: 10,440 Square Feet
- Features: City Lot, Corner Lot
Details
- Parcel number: 41410100100000000
Construction
Type & style
- Home type: SingleFamily
- Architectural style: Traditional
- Property subtype: Single Family Residence
Materials
- Vinyl Siding
- Roof: Composition
Condition
- Year built: 1979
Utilities & green energy
- Sewer: Public Sewer
- Water: Public
Community & HOA
Community
- Security: Smoke Detector(s)
- Subdivision: Palo Park
HOA
- Has HOA: No
Location
- Region: Blue Springs
Financial & listing details
- Price per square foot: $191/sqft
- Tax assessed value: $152,080
- Annual tax amount: $2,378
- Date on market: 9/18/2026
- Ownership: Private
- Road surface type: Paved
Estimated market value
Not available
Estimated sales range
Not available
Not available
Price history
| Date | Event | Price |
|---|---|---|
| 10/12/2026 | Price change | $249,900-1.6%$191/sqft |
Source:  Heartland MLS as distributed by MLS GRID #2642892 Report a problem Heartland MLS as distributed by MLS GRID #2642892 Report a problem | ||
| 10/2/2026 | Price change | $254,000-1.9%$194/sqft |
Source: Heartland MLS as distributed by MLS GRID #2642892 Report a problem | ||
| 9/18/2026 | Listed for sale | $259,000+125.2%$198/sqft |
Source: Heartland MLS as distributed by MLS GRID #2642892 Report a problem | ||
| 12/29/2015 | Sold | -- |
Source: Heartland MLS as distributed by MLS GRID #45001_1965412 Report a problem | ||
| 11/30/2015 | Pending sale | $115,000$88/sqft |
Source: Heritage Realty #1965412 Report a problem | ||
| 11/8/2015 | Listed for sale | $115,000$88/sqft |
Source: Heritage Realty #1965412 Report a problem | ||
Public tax history
| Year | Property taxes | Tax assessment |
|---|---|---|
| 2025 | $2,378 -29.3% | $28,895 -29.5% |
| 2024 | $3,362 +1.9% | $41,014 |
| 2023 | $3,298 +65.8% | $41,014 +87.7% |
| 2022 | $1,988 +0.1% | $21,851 |
| 2021 | $1,987 +7.2% | $21,851 +5.5% |
| 2020 | $1,853 +3.4% | $20,718 |
| 2019 | $1,792 | $20,718 +6.3% |
| 2018 | $1,792 -0.1% | $19,481 |
| 2017 | $1,793 +5.4% | $19,481 +2.6% |
| 2016 | $1,701 +1.9% | $18,993 +2% |
| 2014 | $1,670 -8.1% | $18,620 |
| 2013 | $1,816 +0.1% | $18,620 -8.5% |
| 2012 | $1,815 +0.3% | $20,360 |
| 2011 | $1,809 +1.8% | $20,360 |
| 2010 | $1,776 -5.7% | $20,360 |
| 2009 | $1,883 +1.8% | $20,360 -6% |
| 2008 | $1,849 +6.3% | $21,660 |
| 2007 | $1,740 +0% | $21,660 +6.7% |
| 2006 | $1,740 +13.9% | $20,299 |
| 2005 | $1,528 -0.1% | $20,299 +15% |
| 2004 | $1,530 +23.8% | $17,651 |
| 2003 | $1,235 +5.2% | $17,651 +15% |
| 2002 | $1,174 +6.1% | $15,349 |
| 2001 | $1,106 | $15,349 |
Find assessor info on the county website
Monthly payment
Est. payment
Payment breakdown
Explore the cost of this home by adjusting the details. Changes won't be saved.Climate risks
Neighborhood: 64014
Nearby schools
Schools provided by the listing agent
- Elementary: Daniel Young
- Middle: Moreland Ridge
- High: Blue Springs South
Source: Heartland MLS as distributed by MLS GRID. This data may not be complete. We recommend contacting the local school district to confirm school assignments for this home.
Similar homes
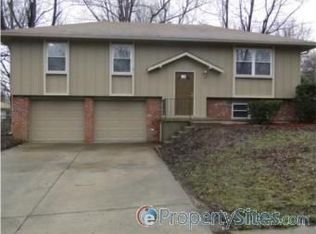
- $250,0003 bd2 ba1.2k sqft909 NW Range St, Blue Springs, MO 64015For Sale
 MLS ID #2613141, Emil Schellack, Veterans Realty. Heartland MLS as distributed by MLS GRID
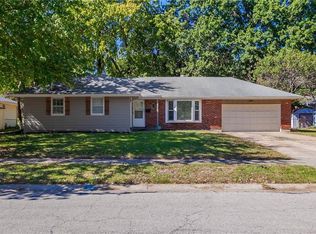
 - $280,0003 bd2 ba1.6k sqft1009 SW Sunrise Dr, Blue Springs, MO 64015For Sale
 MLS ID #2639035, Desmond Williams, 1st Class Real Estate KC. Heartland MLS as distributed by MLS GRID
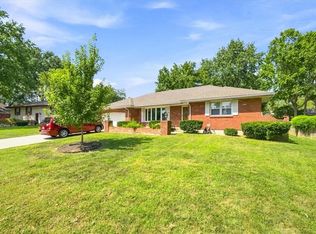
 - $218,5003 bd2 ba1.2k sqft2201 NW Vesper St, Blue Springs, MO 64015For Sale
 MLS ID #2640545, Riyad Naser, Keller Williams Platinum Prtnr. Heartland MLS as distributed by MLS GRID
 - $294,5003 bd2 ba1.9k sqft512 NW Lakeview Rd, Blue Springs, MO 64014For Sale
 MLS ID #2637837, Trent Thompson, Realty Professionals Heartland. Heartland MLS as distributed by MLS GRID
