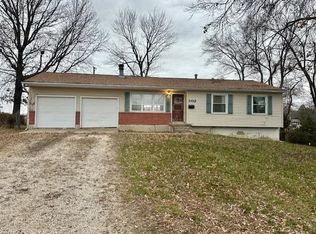
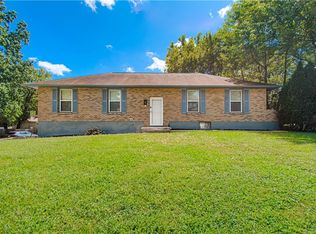
Fall in love with this cute ranch on a beautiful and green lot! The house features three bedrooms and two bathrooms. There is a main bathroom in the hallway, the master bedroom has its own full bathroom that is beautiful and spacious. There is also a walk-in closet in the master suite bathroom as well in addition to the other walk-in closet in the bedroom. The other two bedrooms are in the main floor and each has its own walk-in closet. The dining area has a double door to the spacious deck. The kitchen features SS appliances, beautiful granite, fantastic cabinets and lots of cabinets. There have been updates all around the house, fresh new paint inside and out, new carpeting, updated kitchen, updated bathrooms, new lighting fixtures, and much more. The garage is spacious and houses the laundry and water heater. The furnace is in a closet off the hallway. Location is convenience and just a few minutes down the road from Old Mill Skate Park, Woods Chapel Park and beautiful Lake Tapawingo
Show for backups
Price cut: $6.5K (10/10)
$218,500
2201 NW Vesper St, Blue Springs, MO 64015
3beds
1,221sqft
Single Family Residence
Built in 1960
0.34 Acres Lot
$-- Zestimate®
$179/sqft
$-- HOA
What's special
New carpetingBeautiful and green lotUpdated bathroomsTwo bathroomsNew lighting fixturesUpdated kitchenThree bedrooms
- 51 days
- 1,196
- 98
Likely to sell faster than
Zillow last checked:
Listing updated:
Listed by:
Riyad Naser 913-850-9703,
Keller Williams Platinum Prtnr
Source: Heartland MLS as distributed by MLS GRID,MLS#: 2640545
Facts & features
Interior
Bedrooms & bathrooms
- Bedrooms: 3
- Bathrooms: 2
- Full bathrooms: 2
Primary bedroom
- Features: Carpet, Ceiling Fan(s)
- Level: First
- Area: 171 Square Feet
- Dimensions: 19 x 9
Bedroom 2
- Features: Carpet
- Level: First
- Area: 108 Square Feet
- Dimensions: 9 x 12
Bedroom 3
- Features: All Carpet
- Level: First
- Area: 99 Square Feet
- Dimensions: 11 x 9
Primary bathroom
- Features: Ceramic Tiles, Shower Only
- Level: First
Bathroom 2
- Features: Ceramic Tiles
- Level: First
Kitchen
- Features: Ceiling Fan(s), Ceramic Tiles, Granite Counters, Indirect Lighting
- Level: First
- Area: 119 Square Feet
- Dimensions: 17 x 7
Living room
- Features: All Carpet, Carpet, Indirect Lighting
- Level: First
- Area: 187 Square Feet
- Dimensions: 17 x 11
Heating
- Forced Air
Cooling
- Attic Fan, Electric
Appliances
- Included: Dishwasher, Disposal, Microwave, Built-In Oven
- Laundry: In Garage
Features
- Ceiling Fan(s), Custom Cabinets
- Windows: Thermal Windows
- Basement: Crawl Space
- Has fireplace: No
Interior area
- Total structure area: 1,221
- Total interior livable area: 1,221 sqft
- Finished area above ground: 1,221
- Finished area below ground: 0
Property
Parking
- Total spaces: 1
- Parking features: Attached, Garage Door Opener
- Attached garage spaces: 1
Features
- Patio & porch: Deck
- Fencing: Metal
Lot
- Size: 0.34 Acres
- Dimensions: 107 x 139
- Features: City Lot, Corner Lot
Details
- Parcel number: 35720021600000000
Construction
Type & style
- Home type: SingleFamily
- Architectural style: Traditional
- Property subtype: Single Family Residence
Materials
- Vinyl Siding
- Roof: Composition
Condition
- Year built: 1960
Utilities & green energy
- Sewer: Public Sewer
- Water: Public
Community & HOA
Community
- Security: Smoke Detector(s)
- Subdivision: Lasator's
HOA
- Has HOA: No
Location
- Region: Blue Springs
Financial & listing details
- Price per square foot: $179/sqft
- Tax assessed value: $126,960
- Annual tax amount: $1,976
- Date on market: 9/5/2026
- Listing terms: Cash,Conventional
- Ownership: Investor
Estimated market value
Not available
Estimated sales range
Not available
Not available
Price history
| Date | Event | Price |
|---|---|---|
| 10/26/2026 | Contingent | $218,500$179/sqft |
Source:  Heartland MLS as distributed by MLS GRID #2640545 Report a problem Heartland MLS as distributed by MLS GRID #2640545 Report a problem | ||
| 10/10/2026 | Price change | $218,500-2.9%$179/sqft |
Source: Heartland MLS as distributed by MLS GRID #2640545 Report a problem | ||
| 9/5/2026 | Listed for sale | $225,000+36.4%$184/sqft |
Source: Heartland MLS as distributed by MLS GRID #2640545 Report a problem | ||
| 8/24/2026 | Sold | -- |
Source: Public Record Report a problem | ||
| 8/22/2018 | Sold | -- |
Source: Agent Provided Report a problem | ||
| 6/29/2018 | Listed for sale | $165,000+230.7%$135/sqft |
Source: Keller Williams Platinum #2103258 Report a problem | ||
| 7/12/2017 | Sold | -- |
Source: Heartland MLS as distributed by MLS GRID #45001_2052216 Report a problem | ||
| 6/16/2017 | Listed for sale | $49,900$41/sqft |
Source: Home Sweet Home Realty #2052216 Report a problem | ||
Public tax history
| Year | Property taxes | Tax assessment |
|---|---|---|
| 2025 | $1,976 -2.4% | $24,122 -2.8% |
| 2024 | $2,024 +2% | $24,812 |
| 2023 | $1,985 +20.2% | $24,812 +36% |
| 2022 | $1,651 +0.1% | $18,240 |
| 2021 | $1,650 +15.4% | $18,240 +13.5% |
| 2020 | $1,430 +3.4% | $16,075 |
| 2019 | $1,382 | $16,075 +14.9% |
| 2018 | $1,382 +8% | $13,991 |
| 2017 | $1,280 +7.4% | $13,991 +4.4% |
| 2016 | $1,192 +12.1% | $13,395 +12.2% |
| 2014 | $1,064 +0.5% | $11,936 |
| 2013 | $1,058 +0.1% | $11,936 |
| 2012 | $1,057 +0.3% | $11,936 |
| 2011 | $1,054 +1.8% | $11,936 |
| 2010 | $1,035 -5.7% | $11,936 |
| 2009 | $1,097 +1.8% | $11,936 -6% |
| 2008 | $1,077 +14.6% | $12,698 |
| 2007 | $940 +0% | $12,698 +15% |
| 2006 | $940 +13.9% | $11,041 |
| 2005 | $825 -0.2% | $11,041 +15% |
| 2004 | $827 +19.7% | $9,602 |
| 2003 | $691 +5.3% | $9,602 +11% |
| 2002 | $656 +0.1% | $8,650 |
| 2001 | $655 | $8,650 |
Find assessor info on the county website
Monthly payment
Est. payment
Payment breakdown
Explore the cost of this home by adjusting the details. Changes won't be saved.Climate risks
Neighborhood: 64015
Similar homes
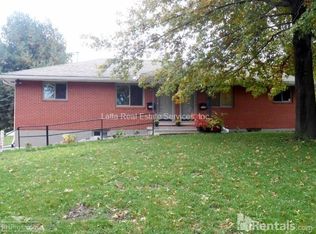
- $250,0003 bd2 ba1.2k sqft909 NW Range St, Blue Springs, MO 64015For Sale
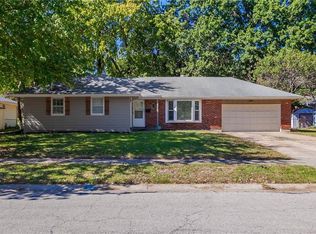 MLS ID #2613141, Emil Schellack, Veterans Realty. Heartland MLS as distributed by MLS GRID
 - $215,0003 bd3 ba1.2k sqft8705 E 83rd Ter, Raytown, MO 64138For Sale
 MLS ID #2648173, Brady Baker, Kansas City Regional Homes Inc. Heartland MLS as distributed by MLS GRID
 - $265,0003 bd2 ba1.5k sqft401 NE Sunnyside School Rd, Blue Springs, MO 64014For Sale
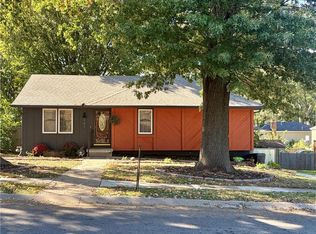 MLS ID #2646161, Julie Henke, ReeceNichols - Lees Summit. Heartland MLS as distributed by MLS GRID
 - $273,0003 bd2 ba1.4k sqft300 Parkwood St, Blue Springs, MO 64014For Sale
 MLS ID #2641659, Robin Embry, Keller Williams Realty Partners Inc.. Heartland MLS as distributed by MLS GRID
