Great bargain and NEW PRICE on this hard-to-find true Ranch style home! NEW ROOF! This beautiful 3-bedroom home is nestled in an established neighborhood and BACK ON THE MARKET in August at no fault of the seller. Inside you will find hard wood floors, oak cabinets and a full unfinished basement to finish and make your own, adding sq footage to this home. Great fenced backyard space to entertain or bar-b-que. Two car garage. Great location near Highway 7, providing quick access to everything Blue Springs has to offer. Conveniently located near shopping, dining, schools, and easy access to the community and local amenities. Located in the award-winning Blue Springs School District. Hurry! Won't last and don't miss out on this wonderful opportunity to own this nice home!
Active
Price cut: $10K (8/29)
$250,000
909 NW Range St, Blue Springs, MO 64015
3beds
1,286sqft
Single Family Residence
Built in 1973
10,601 Square Feet Lot
$-- Zestimate®
$194/sqft
$-- HOA
What's special
Full unfinished basementTwo car garageHard wood floorsOak cabinets
- 164 days
- 963
- 57
Zillow last checked:
Listing updated:
Listed by:
Emil Schellack 913-208-1774,
Veterans Realty
Source: Heartland MLS as distributed by MLS GRID,MLS#: 2613141
Facts & features
Interior
Bedrooms & bathrooms
- Bedrooms: 3
- Bathrooms: 2
- Full bathrooms: 1
- 1/2 bathrooms: 1
Bedroom 1
- Level: First
- Dimensions: 11 x 13
Bedroom 2
- Level: First
- Dimensions: 11 x 10
Bedroom 3
- Level: First
- Dimensions: 11 x 9
Bathroom 1
- Level: First
- Dimensions: 6 x 9
Dining room
- Level: First
- Dimensions: 11 x 9
Family room
- Level: First
- Dimensions: 18 x 11
Half bath
- Level: First
- Dimensions: 4 x 4
Kitchen
- Level: First
- Dimensions: 11 x 10
Living room
- Level: First
- Dimensions: 11 x 16
Heating
- Forced Air
Cooling
- Electric
Appliances
- Laundry: In Basement
Features
- Basement: Concrete,Full
- Has fireplace: No
Interior area
- Total structure area: 1,286
- Total interior livable area: 1,286 sqft
- Finished area above ground: 1,286
- Finished area below ground: 0
Property
Parking
- Total spaces: 1
- Parking features: Attached, Garage Faces Front
- Attached garage spaces: 1
Features
- Fencing: Metal
Lot
- Size: 10,601 Square Feet
- Features: City Limits, City Lot, Level, Many Trees
Details
- Parcel number: 36430070400000000
Construction
Type & style
- Home type: SingleFamily
- Architectural style: Traditional
- Property subtype: Single Family Residence
Materials
- Board & Batten Siding, Brick Trim
- Roof: Composition
Condition
- Year built: 1973
Utilities & green energy
- Sewer: Public Sewer
- Water: Public
Community & HOA
Community
- Security: Security System
- Subdivision: Melody Acres Extension
HOA
- Has HOA: No
Location
- Region: Blue Springs
Financial & listing details
- Price per square foot: $194/sqft
- Tax assessed value: $162,390
- Annual tax amount: $2,527
- Date on market: 4/30/2026
- Listing terms: Cash,Conventional,FHA,VA Loan
- Ownership: Private
- Road surface type: Paved
Estimated market value
Not available
Estimated sales range
Not available
Not available
Price history
| Date | Event | Price |
|---|---|---|
| 8/29/2026 | Price change | $250,000-3.8%$194/sqft |
Source:  Heartland MLS as distributed by MLS GRID #2613141 Report a problem Heartland MLS as distributed by MLS GRID #2613141 Report a problem | ||
| 8/6/2026 | Listed for sale | $260,000+4%$202/sqft |
Source: Heartland MLS as distributed by MLS GRID #2613141 Report a problem | ||
| 5/18/2026 | Listing removed | $250,000$194/sqft |
Source: Heartland MLS as distributed by MLS GRID #2613141 Report a problem | ||
| 5/17/2026 | Listed for sale | $250,000$194/sqft |
Source: Heartland MLS as distributed by MLS GRID #2613141 Report a problem | ||
| 5/2/2026 | Pending sale | $250,000$194/sqft |
Source: Heartland MLS as distributed by MLS GRID #2613141 Report a problem | ||
| 4/30/2026 | Listed for sale | $250,000+9.2%$194/sqft |
Source: Heartland MLS as distributed by MLS GRID #2613141 Report a problem | ||
| 11/29/2023 | Sold | -- |
Source: Heartland MLS as distributed by MLS GRID #2457670 Report a problem | ||
| 10/21/2023 | Pending sale | $229,000$178/sqft |
Source: Heartland MLS as distributed by MLS GRID #2457670 Report a problem | ||
| 10/11/2023 | Listed for sale | $229,000-6.5%$178/sqft |
Source: Heartland MLS as distributed by MLS GRID #2457670 Report a problem | ||
| 12/16/2022 | Listing removed | -- |
Source: Heartland MLS as distributed by MLS GRID #2396765 Report a problem | ||
| 8/24/2022 | Price change | $245,000-2%$191/sqft |
Source: Heartland MLS as distributed by MLS GRID #2396765 Report a problem | ||
| 8/1/2022 | Listed for sale | $250,000+117.4%$194/sqft |
Source: Heartland MLS as distributed by MLS GRID #2396765 Report a problem | ||
| 3/20/2020 | Sold | -- |
Source: Heartland MLS as distributed by MLS GRID #2203758 Report a problem | ||
| 3/5/2020 | Pending sale | $115,000$89/sqft |
Source: RE/MAX Premier Properties #2203758 Report a problem | ||
| 3/5/2020 | Price change | $115,000+4.5%$89/sqft |
Source: RE/MAX Premier Properties #2203758 Report a problem | ||
| 1/17/2020 | Listed for sale | $110,000+5.1%$86/sqft |
Source: RE/MAX Premier Properties #2203758 Report a problem | ||
| 7/15/2017 | Listing removed | $104,640-16.8%$81/sqft |
Source: Auction.com Report a problem | ||
| 7/4/2017 | Listed for sale | $125,798$98/sqft |
Source: Auction.com Report a problem | ||
| 5/19/2017 | Listing removed | $125,798$98/sqft |
Source: Auction.com Report a problem | ||
| 5/13/2017 | Listed for sale | -- |
Source: Auction.com Report a problem | ||
| 3/21/2003 | Sold | -- |
Source: Agent Provided Report a problem | ||
Public tax history
| Year | Property taxes | Tax assessment |
|---|---|---|
| 2025 | $2,527 +15.4% | $30,854 +15% |
| 2024 | $2,189 -12% | $26,830 |
| 2023 | $2,488 +11.3% | $26,830 +8.6% |
| 2022 | $2,236 +0.1% | $24,700 |
| 2021 | $2,234 -1.1% | $24,700 -2.7% |
| 2020 | $2,258 +3.4% | $25,395 |
| 2019 | $2,183 | $25,395 +2.2% |
| 2018 | $2,183 -3.9% | $24,848 |
| 2017 | $2,272 +5.4% | $24,848 +2.6% |
| 2016 | $2,156 +6.1% | $24,225 +6.3% |
| 2014 | $2,031 +0.5% | $22,790 |
| 2013 | $2,020 +0.1% | $22,790 |
| 2012 | $2,018 +0.3% | $22,790 |
| 2011 | $2,012 +1.8% | $22,790 |
| 2010 | $1,976 -5.7% | $22,790 |
| 2009 | $2,095 +1.8% | $22,790 -6% |
| 2008 | $2,057 +26.4% | $24,244 |
| 2007 | $1,628 +0% | $24,244 +26.8% |
| 2006 | $1,627 +10.9% | $19,114 |
| 2005 | $1,467 -0.2% | $19,114 +12% |
| 2004 | $1,470 +17.6% | $17,066 |
| 2003 | $1,250 +5.3% | $17,066 +9% |
| 2002 | $1,187 +12.1% | $15,657 |
| 2001 | $1,059 | $15,657 |
Find assessor info on the county website
Monthly payment
Est. payment
Payment breakdown
Explore the cost of this home by adjusting the details. Changes won't be saved.Climate risks
Neighborhood: 64015
Nearby schools
Schools provided by the listing agent
- Elementary: Thomas J Ultican
- Middle: Paul Kinder
- High: Blue Springs
Source: Heartland MLS as distributed by MLS GRID. This data may not be complete. We recommend contacting the local school district to confirm school assignments for this home.
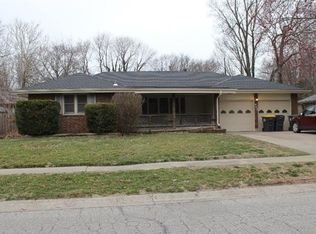
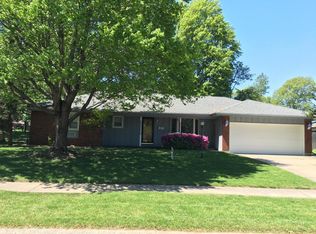
Similar homes
- $218,5003 bd2 ba1.2k sqft2201 NW Vesper St, Blue Springs, MO 64015For Sale
 MLS ID #2640545, Riyad Naser, Keller Williams Platinum Prtnr. Heartland MLS as distributed by MLS GRID
 - $255,0003 bd2 ba1.4k sqft1315 SE Alice St, Blue Springs, MO 64014For Sale
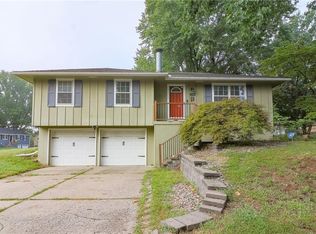 MLS ID #2641697, Holly Churchwell, Homes by Darcy LLC. Heartland MLS as distributed by MLS GRID
 - $269,9003 bd3 ba1.9k sqft1012 SW 16th St, Blue Springs, MO 64015For Sale
 MLS ID #2638227, Brad Korn, EXP Realty LLC. Heartland MLS as distributed by MLS GRID
 - $254,0003 bd1 ba1.3k sqft2909 S 1st St, Blue Springs, MO 64014For Sale
 MLS ID #2642892, Jason Rains, RE/MAX Elite, REALTORS. Heartland MLS as distributed by MLS GRID
