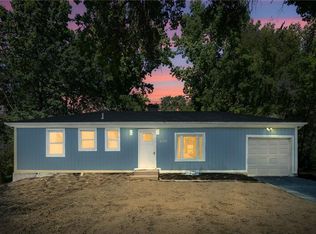
Beautifully Renovated Ranch offering turn-key main-level living in an unbeatable central Lee's Summit location! Situated less than a mile from vibrant Downtown Lee's Summit, Lea McKeighan Park, shopping, dining, & coffee, with quick access to major highways. Newer HVAC - AC, Furnace & Water Heater all less than 4 years old! Main level has been completely updated with gorgeous hardwood floors, fresh neutral paint, & tasteful modern finishes. Inside, a welcoming living room, dedicated dining space, & a bright kitchen featuring incredible custom-cabinet storage, granite & quartz counters & breakfast bar. Two comfortable bedrooms & a fully renovated full bathroom complete the main floor. Basement provides huge upside potential to expand living space—already partially finished with framing, a non-conforming 3rd bedroom, & a second fully functioning full bathroom, ready for personal touches. Outside boasts a large, level, fully fenced east-facing backyard with a spacious patio & storage shed. Complete with a deep garage, long driveway with 2nd pad & located within desirable Lee's Summit schools, this property offers central convenience at its best!
Active
$250,000
509 NW Central St, Lees Summit, MO 64063
2beds
918sqft
Single Family Residence
Built in 1960
9,147 Square Feet Lot
$-- Zestimate®
$272/sqft
$-- HOA
What's special
Deep garageGranite and quartz countersFresh neutral paintTasteful modern finishesIncredible custom-cabinet storageDedicated dining spaceBright kitchen
- 4 days
- 536
- 47
Likely to sell faster than
Zillow last checked:
Listing updated:
Listed by:
Derek Randall 816-668-7603,
ReeceNichols - Lees Summit,
Rob Ellerman Team 816-304-4434,
ReeceNichols - Lees Summit
Source: Heartland MLS as distributed by MLS GRID,MLS#: 2645693
Facts & features
Interior
Bedrooms & bathrooms
- Bedrooms: 2
- Bathrooms: 2
- Full bathrooms: 2
Primary bedroom
- Level: Main
- Dimensions: 12 x 11
Bedroom 1
- Level: Main
- Dimensions: 12 x 10
Bathroom 1
- Level: Main
- Dimensions: 8 x 8
Bathroom 2
- Level: Basement
- Dimensions: 11 x 10
Dining room
- Features: Ceiling Fan(s)
- Level: Main
- Dimensions: 12 x 9
Kitchen
- Features: Granite Counters, Quartz Counter
- Level: Main
- Dimensions: 19 x 8
Living room
- Level: Main
- Dimensions: 17 x 11
Heating
- Natural Gas
Cooling
- Electric
Appliances
- Included: Dishwasher, Disposal, Electric Range
- Laundry: In Basement
Features
- Ceiling Fan(s), Walk-In Closet(s)
- Flooring: Carpet, Wood
- Windows: Window Coverings
- Basement: Daylight,Finished,Garage Entrance
- Has fireplace: No
Interior area
- Total structure area: 918
- Total interior livable area: 918 sqft
- Finished area above ground: 918
- Finished area below ground: 0
Property
Parking
- Total spaces: 1
- Parking features: Attached
- Attached garage spaces: 1
Features
- Patio & porch: Patio
- Fencing: Metal
Lot
- Size: 9,147 Square Feet
- Features: Level, Many Trees
Details
- Additional structures: Shed(s)
- Parcel number: 61310031200000000
Construction
Type & style
- Home type: SingleFamily
- Architectural style: Traditional
- Property subtype: Single Family Residence
Materials
- Vinyl Siding
- Roof: Composition
Condition
- Year built: 1960
Utilities & green energy
- Sewer: Public Sewer
- Water: Public
Community & HOA
Community
- Subdivision: North Lea Add
HOA
- Has HOA: No
Location
- Region: Lees Summit
Financial & listing details
- Price per square foot: $272/sqft
- Tax assessed value: $158,700
- Annual tax amount: $2,193
- Date on market: 10/7/2026
- Listing terms: Cash,Conventional,FHA,VA Loan
- Exclusions: Shed
- Ownership: Private
Estimated market value
Not available
Estimated sales range
Not available
Not available
Price history
| Date | Event | Price |
|---|---|---|
| 10/7/2026 | Listed for sale | $250,000+16.3%$272/sqft |
Source:  Heartland MLS as distributed by MLS GRID #2645693 Report a problem Heartland MLS as distributed by MLS GRID #2645693 Report a problem | ||
| 11/7/2024 | Sold | -- |
Source: Heartland MLS as distributed by MLS GRID #2507630 Report a problem | ||
| 10/9/2024 | Pending sale | $215,000$234/sqft |
Source: Heartland MLS as distributed by MLS GRID #2507630 Report a problem | ||
| 10/5/2024 | Price change | $215,000-6.5%$234/sqft |
Source: Heartland MLS as distributed by MLS GRID #2507630 Report a problem | ||
| 8/30/2024 | Listed for sale | $229,900+142.3%$250/sqft |
Source: Heartland MLS as distributed by MLS GRID #2507630 Report a problem | ||
| 3/14/2014 | Sold | -- |
Source: Heartland MLS as distributed by MLS GRID #1862617 Report a problem | ||
| 2/16/2014 | Pending sale | $94,900$103/sqft |
Source: Keller Williams Realty Platinum Partners #1862617 Report a problem | ||
| 1/1/2014 | Price change | $94,900-4.1%$103/sqft |
Source: Keller Williams Realty Platinum Partners #1862617 Report a problem | ||
| 10/2/2013 | Price change | $99,000-1%$108/sqft |
Source: Reece and Nichols Realtors #1812365 Report a problem | ||
| 7/12/2013 | Price change | $100,000-8.2%$109/sqft |
Source: Reece and Nichols Realtors #1812365 Report a problem | ||
| 6/20/2013 | Price change | $108,900+3.7%$119/sqft |
Source: Reece and Nichols Realtors #1812365 Report a problem | ||
| 4/29/2013 | Price change | $105,000-3.6%$114/sqft |
Source: Reece & Nichols Lees Summit #1812365 Report a problem | ||
| 1/19/2013 | Listed for sale | $108,900+0.8%$119/sqft |
Source: Visual Tour #1812365 Report a problem | ||
| 8/25/2010 | Listing removed | $108,000-1.8%$118/sqft |
Source: Reece and Nichols Realtors #1659179 Report a problem | ||
| 3/27/2010 | Price change | $110,000-4.3%$120/sqft |
Source: Reece and Nichols Realtors #1659179 Report a problem | ||
| 3/7/2010 | Listed for sale | $114,900$125/sqft |
Source: Reece and Nichols Realtors #1659179 Report a problem | ||
| 10/2/2001 | Sold | -- |
Source: Public Record Report a problem | ||
Public tax history
| Year | Property taxes | Tax assessment |
|---|---|---|
| 2025 | $2,192 -3.2% | $30,153 -3.8% |
| 2024 | $2,264 +0.7% | $31,350 |
| 2023 | $2,247 +22.1% | $31,350 +37.5% |
| 2022 | $1,841 -2% | $22,800 |
| 2021 | $1,879 +3.7% | $22,800 +4.8% |
| 2020 | $1,811 +2.8% | $21,765 |
| 2019 | $1,762 | $21,765 +14.9% |
| 2018 | $1,762 +4% | $18,942 |
| 2017 | $1,694 +4.4% | $18,942 +2.6% |
| 2016 | $1,623 +0.2% | $18,468 +1.9% |
| 2014 | $1,619 +0.1% | $18,127 |
| 2013 | $1,618 -0.2% | $18,127 |
| 2012 | $1,621 +0.4% | $18,127 |
| 2011 | $1,614 +1.8% | $18,127 |
| 2010 | $1,585 -0.8% | $18,127 |
| 2009 | $1,597 +0.4% | $18,127 -2% |
| 2008 | $1,591 +9.3% | $18,497 |
| 2007 | $1,455 +0.1% | $18,497 +11% |
| 2006 | $1,454 +11.8% | $16,664 |
| 2005 | $1,300 +6.8% | $16,664 +15% |
| 2004 | $1,218 +12.1% | $14,490 |
| 2003 | $1,087 +3% | $14,490 +15% |
| 2002 | $1,055 +0.1% | $12,600 |
| 2001 | $1,054 | $12,600 |
Find assessor info on the county website
Monthly payment
Est. payment
Payment breakdown
Explore the cost of this home by adjusting the details. Changes won't be saved.Climate risks
Neighborhood: 64063
Nearby schools
Schools provided by the listing agent
- Elementary: Westview
- Middle: Pleasant Lea
- High: Lee's Summit North
Source: Heartland MLS as distributed by MLS GRID. This data may not be complete. We recommend contacting the local school district to confirm school assignments for this home.

Similar homes
- $250,0003 bd1 ba1.2k sqft208 SW 5th St, Lees Summit, MO 64063For Sale
 MLS ID #2640124, Lonnie Branson, Keller Williams Southland. Heartland MLS as distributed by MLS GRID
 - $200,0003 bd2 ba1k sqft6902 E 98th Ter, Kansas City, MO 64134For Sale
 MLS ID #2646464, Erin Lysell, United Real Estate Kansas City. Heartland MLS as distributed by MLS GRID
 - $248,5003 bd2 ba1.3k sqft3401 S Ellison Way, Independence, MO 64055For Sale
 MLS ID #2645548, Terry Hamilton, Platinum Realty LLC. Heartland MLS as distributed by MLS GRID
 - $315,0003 bd2 ba962 sqft218 SW Opal Dr, Lees Summit, MO 64081For Sale
 MLS ID #2638258, Tammy Hartman, Berkshire Hathaway HomeServices All-Pro. Heartland MLS as distributed by MLS GRID
 - $219,9003 bd2 ba1.1k sqft3915 S Grand Ave, Independence, MO 64055For Sale
 MLS ID #103612, Skeeter J Smith, Platinum Realty LLC. WCAR MO
