JUST LISTED: Get some flooring and paint and transform this to your house! GREAT floor plan, and over 2,000 sq ft with Formal Living Room and Dining Room, open between kitchen & main floor family room with fireplace. 3 bedroom and be sure to check out the next level up from the bedroom level. Huge attic space - might even be expandable for you. Lower level Rec Room with bar and full size bar-sink. Large fenced yard and 3rd Garage space in the back. Home Warranty.
Active
Price cut: $4.9K (9/26)
$275,000
1012 SW 16th St, Blue Springs, MO 64015
3beds
1,913sqft
Single Family Residence
Built in 1973
10,007 Square Feet Lot
$-- Zestimate®
$144/sqft
$-- HOA
What's special
Large fenced yardDining room
- 41 days
- 577
- 26
Likely to sell faster than
Zillow last checked:
Listing updated:
Listed by:
Brad Korn 816-215-3214,
EXP Realty LLC
Source: Heartland MLS as distributed by MLS GRID,MLS#: 2638227
Facts & features
Interior
Bedrooms & bathrooms
- Bedrooms: 3
- Bathrooms: 3
- Full bathrooms: 3
Primary bedroom
- Features: All Carpet, Carpet
- Level: Second
- Dimensions: 14 x 11
Bedroom 2
- Features: All Carpet, Carpet
- Level: Second
- Dimensions: 11 x 10
Bedroom 3
- Features: All Carpet, Carpet
- Level: Second
- Dimensions: 10 x 10
Primary bathroom
- Features: Linoleum, Shower Only
- Level: Second
Bathroom 2
- Features: Ceramic Tiles, Granite Counters, Shower Over Tub
- Level: Second
Bathroom 3
- Features: Linoleum, Shower Only
- Level: Lower
Dining room
- Features: All Carpet, Carpet
- Level: Main
- Dimensions: 11 x 9
Family room
- Features: Fireplace, Wood Floor
- Level: Main
- Dimensions: 18 x 11
Kitchen
- Features: Kitchen Island, Linoleum, Pantry
- Level: Main
- Dimensions: 13 x 12
Living room
- Features: All Carpet, Carpet
- Level: Main
- Dimensions: 15 x 11
Recreation room
- Features: All Carpet, Carpet, Wet Bar
- Level: Lower
- Dimensions: 23 x 23
Heating
- Forced Air
Cooling
- Electric
Appliances
- Included: Dishwasher
- Laundry: Lower Level
Features
- Kitchen Island, Vaulted Ceiling(s)
- Flooring: Carpet, Laminate
- Doors: Storm Door(s)
- Basement: Daylight,Finished,Walk-Up Access
- Number of fireplaces: 1
- Fireplace features: Family Room
Interior area
- Total structure area: 1,913
- Total interior livable area: 1,913 sqft
- Finished area above ground: 1,435
- Finished area below ground: 478
Video & virtual tour
Property
Parking
- Total spaces: 3
- Parking features: Attached, Built-In, Detached
- Attached garage spaces: 3
Features
- Patio & porch: Deck
- Fencing: Metal
Lot
- Size: 10,007 Square Feet
- Features: City Lot, Many Trees
Details
- Additional structures: Garage(s)
- Parcel number: 42110040700000000
Construction
Type & style
- Home type: SingleFamily
- Architectural style: Traditional
- Property subtype: Single Family Residence
Materials
- Brick Trim, Vinyl Siding
- Roof: Composition
Condition
- Year built: 1973
Utilities & green energy
- Sewer: Public Sewer
- Water: Public
Community & HOA
Community
- Subdivision: Plaza Estates West
HOA
- Has HOA: No
Location
- Region: Blue Springs
Financial & listing details
- Price per square foot: $144/sqft
- Tax assessed value: $182,500
- Annual tax amount: $2,839
- Date on market: 8/22/2026
- Listing terms: Cash,Conventional,FHA,VA Loan
- Ownership: Private
- Road surface type: Paved
Estimated market value
Not available
Estimated sales range
Not available
Not available
Price history
| Date | Event | Price |
|---|---|---|
| 9/26/2026 | Price change | $275,000-1.8%$144/sqft |
Source:  Heartland MLS as distributed by MLS GRID #2638227 Report a problem Heartland MLS as distributed by MLS GRID #2638227 Report a problem | ||
| 9/17/2026 | Price change | $279,900-1.8%$146/sqft |
Source: Heartland MLS as distributed by MLS GRID #2638227 Report a problem | ||
| 9/3/2026 | Price change | $284,900-1.7%$149/sqft |
Source: Heartland MLS as distributed by MLS GRID #2638227 Report a problem | ||
| 8/29/2026 | Price change | $289,900-1.7%$152/sqft |
Source: Heartland MLS as distributed by MLS GRID #2638227 Report a problem | ||
| 8/27/2026 | Price change | $294,900-1.7%$154/sqft |
Source: Heartland MLS as distributed by MLS GRID #2638227 Report a problem | ||
| 8/22/2026 | Listed for sale | $300,000+140%$157/sqft |
Source: Heartland MLS as distributed by MLS GRID #2638227 Report a problem | ||
| 7/13/2008 | Listing removed | $125,000$65/sqft |
Source: Listhub #1483280 Report a problem | ||
| 7/5/2008 | Price change | $125,000-16.6%$65/sqft |
Source: Listhub #1483280 Report a problem | ||
| 5/8/2008 | Listed for sale | $149,900$78/sqft |
Source: Realty Executives Mid-America Region #1460828 Report a problem | ||
Public tax history
| Year | Property taxes | Tax assessment |
|---|---|---|
| 2025 | $2,840 -7.1% | $34,676 -7.5% |
| 2024 | $3,058 +2% | $37,478 |
| 2023 | $2,999 +26.3% | $37,478 +42.9% |
| 2022 | $2,374 +0.1% | $26,220 |
| 2021 | $2,372 +7.2% | $26,220 +5.4% |
| 2020 | $2,212 +3.4% | $24,878 |
| 2019 | $2,139 | $24,878 +6.1% |
| 2018 | $2,139 -0.2% | $23,445 |
| 2017 | $2,144 +5.4% | $23,445 +2.6% |
| 2016 | $2,034 +5.8% | $22,857 +6% |
| 2014 | $1,922 +0.5% | $21,571 |
| 2013 | $1,912 +0.1% | $21,571 |
| 2012 | $1,910 +0.3% | $21,571 |
| 2011 | $1,904 +1.8% | $21,571 |
| 2010 | $1,870 -5.7% | $21,571 |
| 2009 | $1,983 +1.8% | $21,571 -6% |
| 2008 | $1,947 -0.4% | $22,948 |
| 2007 | $1,955 +0% | $22,948 |
| 2006 | $1,954 +12.9% | $22,948 |
| 2005 | $1,731 -0.2% | $22,948 +14% |
| 2004 | $1,733 +20.8% | $20,130 |
| 2003 | $1,435 +5.3% | $20,130 +12% |
| 2002 | $1,363 +8.2% | $17,973 |
| 2001 | $1,260 | $17,973 |
Find assessor info on the county website
Monthly payment
Est. payment
Payment breakdown
Explore the cost of this home by adjusting the details. Changes won't be saved.Climate risks
Neighborhood: 64015
Nearby schools
Schools provided by the listing agent
- Elementary: Franklin Smith
- Middle: Moreland Ridge
- High: Blue Springs South
Source: Heartland MLS as distributed by MLS GRID. This data may not be complete. We recommend contacting the local school district to confirm school assignments for this home.
Similar homes

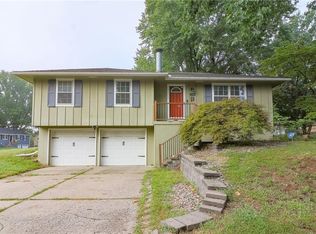
- $299,0003 bd2 ba1.5k sqft1104 SW Mic O Say Dr, Blue Springs, MO 64015For Sale
 MLS ID #2619030, Chet Meierarend, RE/MAX Premier Properties. Heartland MLS as distributed by MLS GRID
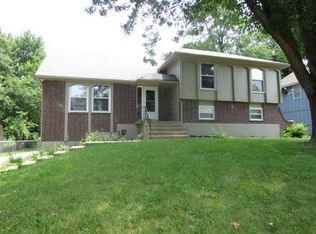
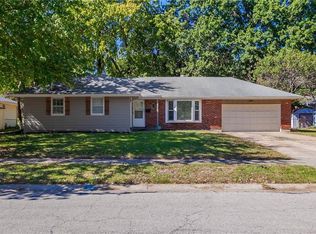
 - $264,9003 bd2 ba1.4k sqft1315 SE Alice St, Blue Springs, MO 64014For Sale
 MLS ID #2641697, Holly Churchwell, Homes by Darcy LLC. Heartland MLS as distributed by MLS GRID
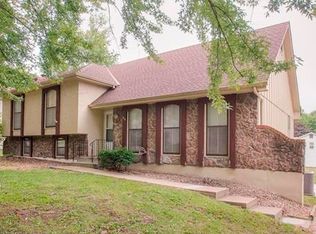
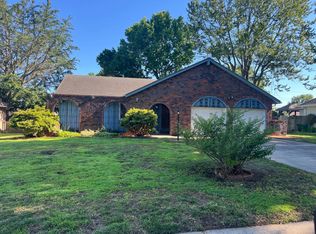
 - $250,0003 bd2 ba1.2k sqft909 NW Range St, Blue Springs, MO 64015For Sale
 MLS ID #2613141, Emil Schellack, Veterans Realty. Heartland MLS as distributed by MLS GRID
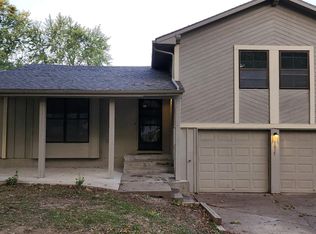
 - $320,0005 bd3 ba2.5k sqft1004 SW Sunrise Dr, Blue Springs, MO 64015For Sale
 MLS ID #11824014, Mark Corwin, 114 Farm and Home Realty, LLC. My State MLS
