This inviting split-entry home in Carlton Square offers a functional layout with plenty of room to enjoy. The main living area features a fireplace that adds warmth and character, while the eat-in kitchen provides a comfortable space for everyday dining. Downstairs, the finished lower level offers additional living space, ideal for a second family room, entertainment area, or home office. Step outside to a spacious fenced backyard complete with a patio and storage shed. An attached two-car garage adds everyday convenience. Conveniently located near shopping, dining, and major highways. Come see everything this home has to offer!
Active
$255,000
7701 E 90th Ter, Kansas City, MO 64138
3beds
1,554sqft
Single Family Residence
Built in 1971
0.26 Acres Lot
$-- Zestimate®
$164/sqft
$-- HOA
What's special
Spacious fenced backyardAttached two-car garageEat-in kitchenStorage shedInviting split-entry home
- 18 days
- 1,161
- 247
Likely to sell faster than
Zillow last checked:
Listing updated:
Listed by:
Ahmad Daifallah 816-286-8888,
Keller Williams Realty Partners Inc.
Source: Heartland MLS as distributed by MLS GRID,MLS#: 2644652
Facts & features
Interior
Bedrooms & bathrooms
- Bedrooms: 3
- Bathrooms: 2
- Full bathrooms: 2
Bedroom 1
- Features: All Carpet
- Level: Main
Bedroom 2
- Features: All Carpet
- Level: Main
Bedroom 3
- Features: All Carpet
- Level: Main
Bathroom 1
- Features: Ceramic Tiles, Shower Over Tub
- Level: Main
Bathroom 2
- Features: Ceramic Tiles, Shower Only
- Level: Lower
Family room
- Features: All Carpet, All Drapes/Curtains
- Level: Lower
Kitchen
- Features: Ceiling Fan(s), Ceramic Tiles
- Level: Main
Living room
- Features: All Carpet, All Drapes/Curtains, Fireplace
- Level: Main
Heating
- Forced Air
Cooling
- Electric
Appliances
- Included: Dishwasher, Disposal, Gas Range
- Laundry: Electric Dryer Hookup, In Garage
Features
- Flooring: Carpet, Marble
- Windows: Thermal Windows
- Basement: Finished,Full,Garage Entrance
- Number of fireplaces: 1
- Fireplace features: Living Room
Interior area
- Total structure area: 1,554
- Total interior livable area: 1,554 sqft
- Finished area above ground: 1,056
- Finished area below ground: 498
Property
Parking
- Total spaces: 2
- Parking features: Attached, Garage Door Opener, Garage Faces Front
- Attached garage spaces: 2
Features
- Patio & porch: Patio
- Fencing: Metal
Lot
- Size: 0.26 Acres
- Features: City Limits, City Lot
Details
- Additional structures: Shed(s)
- Parcel number: 50330170500000000
Construction
Type & style
- Home type: SingleFamily
- Architectural style: Traditional
- Property subtype: Single Family Residence
Materials
- Wood Siding
- Roof: Composition
Condition
- Year built: 1971
Utilities & green energy
- Sewer: Public Sewer
- Water: Public
Community & HOA
Community
- Security: Fire Alarm, Smoke Detector(s)
- Subdivision: Carlton Square
HOA
- Has HOA: No
Location
- Region: Kansas City
Financial & listing details
- Price per square foot: $164/sqft
- Tax assessed value: $100,510
- Annual tax amount: $1,700
- Date on market: 10/27/2026
- Listing terms: Cash,FHA,Other,VA Loan
- Ownership: Private
- Road surface type: Paved
Estimated market value
Not available
Estimated sales range
Not available
Not available
Price history
| Date | Event | Price |
|---|---|---|
| 10/27/2026 | Listed for sale | $255,000+48.3%$164/sqft |
Source:  Heartland MLS as distributed by MLS GRID #2644652 Report a problem | ||
| 1/15/2026 | Sold | -- |
Source: Heartland MLS as distributed by MLS GRID #2569211 Report a problem | ||
| 1/5/2026 | Pending sale | $172,000$111/sqft |
Source: Heartland MLS as distributed by MLS GRID #2569211 Report a problem | ||
| 1/1/2026 | Listing removed | $172,000$111/sqft |
Source: Heartland MLS as distributed by MLS GRID #2569211 Report a problem | ||
| 12/16/2025 | Listed for sale | $172,000$111/sqft |
Source: Heartland MLS as distributed by MLS GRID #2569211 Report a problem | ||
| 11/24/2025 | Contingent | $172,000$111/sqft |
Source: Heartland MLS as distributed by MLS GRID #2569211 Report a problem | ||
| 11/12/2025 | Price change | $172,000-7%$111/sqft |
Source: Heartland MLS as distributed by MLS GRID #2569211 Report a problem | ||
| 11/7/2025 | Listed for sale | $185,000$119/sqft |
Source: Heartland MLS as distributed by MLS GRID #2569211 Report a problem | ||
| 10/29/2025 | Pending sale | $185,000$119/sqft |
Source: Heartland MLS as distributed by MLS GRID #2569211 Report a problem | ||
| 9/18/2025 | Price change | $185,000-2.6%$119/sqft |
Source: Heartland MLS as distributed by MLS GRID #2569211 Report a problem | ||
| 8/26/2025 | Price change | $190,000-4.5%$122/sqft |
Source: Heartland MLS as distributed by MLS GRID #2569211 Report a problem | ||
| 8/15/2025 | Listed for sale | $199,000+4.7%$128/sqft |
Source: Heartland MLS as distributed by MLS GRID #2569211 Report a problem | ||
| 6/16/2025 | Listing removed | $190,000$122/sqft |
Source:  ReeceNichols Real Estate #2555433 Report a problem | ||
| 6/7/2025 | Listed for sale | $190,000+295.8%$122/sqft |
Source: Heartland MLS as distributed by MLS GRID #2555433 Report a problem | ||
| 6/1/2018 | Sold | -- |
Source: Agent Provided Report a problem | ||
| 9/18/2010 | Listing removed | $48,000-20%$31/sqft |
Source: CENTURY 21 All-Pro #1681130 Report a problem | ||
| 6/24/2010 | Listed for sale | $60,000$39/sqft |
Source: foreclosure.com Report a problem | ||
| 5/12/2010 | Sold | -- |
Source: Public Record Report a problem | ||
Public tax history
| Year | Property taxes | Tax assessment |
|---|---|---|
| 2025 | $1,700 -21.3% | $19,097 -23.4% |
| 2024 | $2,160 +1.8% | $24,947 |
| 2023 | $2,121 +48.3% | $24,947 +72.8% |
| 2022 | $1,430 +15.9% | $14,440 |
| 2021 | $1,233 -5.2% | $14,440 +0.3% |
| 2020 | $1,301 +5.7% | $14,394 |
| 2019 | $1,230 | $14,394 +14.9% |
| 2018 | $1,230 -4.4% | $12,528 |
| 2017 | $1,286 +9.3% | $12,528 +0.5% |
| 2016 | $1,177 +4.4% | $12,461 +2% |
| 2014 | $1,127 -19.6% | $12,217 |
| 2013 | $1,403 +0.4% | $12,217 -18.3% |
| 2012 | $1,397 +0.6% | $14,960 |
| 2011 | $1,389 +0.7% | $14,960 |
| 2010 | $1,378 -12.6% | $14,960 |
| 2009 | $1,578 +7.3% | $14,960 -14% |
| 2008 | $1,471 +1.3% | $17,395 |
| 2007 | $1,452 +0% | $17,395 +2% |
| 2006 | $1,451 +22.1% | $17,054 |
| 2005 | $1,189 +0.9% | $17,054 +15% |
| 2004 | $1,178 +19.9% | $14,830 |
| 2003 | $983 +0.8% | $14,830 +15% |
| 2002 | $975 +2% | $12,895 |
| 2001 | $956 | $12,895 |
Find assessor info on the county website
Monthly payment
Est. payment
Payment breakdown
Explore the cost of this home by adjusting the details. Changes won't be saved.Climate risks
Neighborhood: Loma Vista
Nearby schools
Schools provided by the listing agent
- Elementary: Dobbs
- Middle: Hickman Mills
- High: Ruskin
Source: Heartland MLS as distributed by MLS GRID. This data may not be complete. We recommend contacting the local school district to confirm school assignments for this home.

Similar homes
- $235,0003 bd2 ba1.7k sqft9410 Palmer Ave, Kansas City, MO 64138For Sale
 MLS ID #2647424, Debra J Smith, Realty Professionals Heartland. Heartland MLS as distributed by MLS GRID
- $265,0003 bd3 ba2k sqft10113 E 84th St, Raytown, MO 64138For Sale
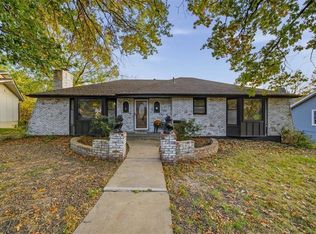 MLS ID #2649593, Richey Real Estate Group, Real Broker, LLC. Heartland MLS as distributed by MLS GRID
- $235,0003 bd1 ba1.1k sqft9504 Bennington Ave, Kansas City, MO 64134For Sale
 MLS ID #2624530, Jasmine Boston, Engel & Volkers Kansas City. Heartland MLS as distributed by MLS GRID
- $235,0004 bd2 ba2.1k sqft6302 E 102nd St, Kansas City, MO 64134For Sale
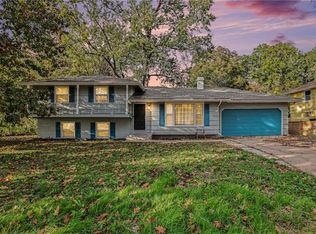 MLS ID #2644252, Linda J. Wilson, Keller Williams Realty Partners Inc.. Heartland MLS as distributed by MLS GRID
