Opportunity awaits with this updated 3-bedroom, 1-bath home offering modern finishes, functional living space, and a fantastic backyard. Inside, you'll find beautiful flooring, vibrant colors, and updates throughout, creating a warm and inviting atmosphere. The stunning kitchen features stylish updates and conveniently walks out to a large deck overlooking the expansive, level, fenced backyard—perfect for entertaining, pets, or outdoor enjoyment.
The finished lower-level living area provides additional flexible space for a family room, recreation area, home office, or hobby room. With updates throughout the home, much of the hard work has already been done.
This property is being sold as-is. Foundation repair estimates have been obtained and are available in the MLS supplements for buyer review. The air conditioning unit does not seem to be in working and there was an occurrence of water in the basement one time. This home is ready for its next owner—whether you're a handy buyer looking to build equity or an investor seeking a great addition to your rental portfolio. Buyer/agent responsible for verification of all information.
Don't miss this opportunity to own a home with excellent potential, attractive updates, and a large outdoor living space.
Active
$235,000
9504 Bennington Ave, Kansas City, MO 64134
3beds
1,188sqft
:
Get pre-qualified$1,609/mo
Single Family Residence
Built in 1955
0.34 Acres Lot
$-- Zestimate®
$198/sqft
$-- HOA
What's special
Fantastic backyardExpansive level fenced backyardModern finishesVibrant colorsBeautiful flooringFunctional living spaceUpdates throughout
- 45 days |
- 202 |
- 17 |
Likely to sell faster than
Zillow last checked:
Listing updated:
Listed by:
Jasmine Boston 816-986-0599,
Engel & Volkers Kansas City
Source: Heartland MLS as distributed by MLS GRID,MLS#: 2624530
Facts & features
Interior
Bedrooms & bathrooms
- Bedrooms: 3
- Bathrooms: 1
- Full bathrooms: 1
Dining room
- Description: Breakfast Area,Formal
Heating
- Forced Air
Cooling
- Electric
Appliances
- Laundry: In Garage
Features
- Flooring: Tile, Wood
- Basement: Finished,Unfinished
- Has fireplace: No
Interior area
- Total structure area: 1,188
- Total interior livable area: 1,188 sqft
- Finished area above ground: 988
- Finished area below ground: 200
Property
Parking
- Total spaces: 2
- Parking features: Attached
- Attached garage spaces: 2
Features
- Fencing: Metal,Privacy
Lot
- Size: 0.34 Acres
Details
- Additional structures: Shed(s)
- Parcel number: 49640021800000000
Construction
Type & style
- Home type: SingleFamily
- Architectural style: Traditional
- Property subtype: Single Family Residence
Materials
- Frame
- Roof: Composition
Condition
- Year built: 1955
Utilities & green energy
- Sewer: Public Sewer
- Water: Public
Community & HOA
Community
- Subdivision: Bannister Heights
HOA
- Has HOA: No
Location
- Region: Kansas City
Financial & listing details
- Price per square foot: $198/sqft
- Tax assessed value: $108,440
- Annual tax amount: $1,834
- Date on market: 6/12/2026
- Listing terms: Cash,Conventional
- Ownership: Private
Estimated market value
Not available
Estimated sales range
Not available
Not available
Price history
| Date | Event | Price |
|---|---|---|
| 6/12/2026 | Listed for sale | $235,000+17.5%$198/sqft |
Source:  Heartland MLS as distributed by MLS GRID #2624530 Report a problem Heartland MLS as distributed by MLS GRID #2624530 Report a problem | ||
| 8/25/2025 | Sold | -- |
Source: Heartland MLS as distributed by MLS GRID #2567435 Report a problem | ||
| 8/11/2025 | Pending sale | $199,999$168/sqft |
Source: Heartland MLS as distributed by MLS GRID #2567435 Report a problem | ||
| 8/7/2025 | Listed for sale | $199,999+150%$168/sqft |
Source: Heartland MLS as distributed by MLS GRID #2567435 Report a problem | ||
| 9/15/2017 | Sold | -- |
Source: Heartland MLS as distributed by MLS GRID #45001_2053127 Report a problem | ||
| 8/25/2017 | Pending sale | $80,000+6.7%$67/sqft |
Source: ReeceNichols Cedar Tree Square #2053127 Report a problem | ||
| 11/21/2010 | Listing removed | $75,000$63/sqft |
Source: Reece and Nichols Realtors #1694948 Report a problem | ||
| 9/21/2010 | Listed for sale | $75,000$63/sqft |
Source: Reece and Nichols Realtors #1694948 Report a problem | ||
Public tax history
| Year | Property taxes | Tax assessment |
|---|---|---|
| 2025 | $1,834 +2.5% | $20,604 -0.3% |
| 2024 | $1,789 +1.8% | $20,670 |
| 2023 | $1,757 +13.9% | $20,670 +32.7% |
| 2022 | $1,543 +15.9% | $15,581 |
| 2021 | $1,331 -0.4% | $15,581 +5.4% |
| 2020 | $1,336 +5.7% | $14,787 |
| 2019 | $1,264 | $14,787 +31.3% |
| 2018 | $1,264 +9.3% | $11,265 |
| 2017 | $1,156 +25% | $11,265 +15% |
| 2016 | $925 +4.4% | $9,796 +2% |
| 2014 | $886 -33.2% | $9,603 |
| 2013 | $1,327 +0.4% | $9,603 -31.8% |
| 2012 | $1,322 +0.6% | $14,073 |
| 2011 | $1,313 +0.7% | $14,073 |
| 2010 | $1,304 -12.7% | $14,073 |
| 2009 | $1,493 +7.2% | $14,073 -14% |
| 2008 | $1,392 -0.7% | $16,365 |
| 2007 | $1,401 +0% | $16,365 |
| 2006 | $1,401 +22% | $16,365 |
| 2005 | $1,148 +0.9% | $16,365 +15% |
| 2004 | $1,138 +19.9% | $14,231 |
| 2003 | $949 +0.8% | $14,231 +15% |
| 2002 | $942 +2% | $12,374 |
| 2001 | $923 | $12,374 |
Find assessor info on the county website
Monthly payment
Est. payment
Payment breakdown
Explore the cost of this home by adjusting the details. Changes won't be saved.Climate risks
Neighborhood: Fairlane
Nearby schools
GreatSchools rating
- 6/10Truman Elementary SchoolGrades: K-5Distance: 1.1 mi
- 3/10Hickman Mills Middle SchoolGrades: 6-8Distance: 0.8 mi
- 2/10Ruskin High SchoolGrades: 9-12Distance: 2 mi
- $166,8003 bd1 ba1k sqft6601 E Bannister Rd, Kansas City, MO 64134Off Market
- $179,1004 bd3 ba1k sqft9508 Bennington Ave, Kansas City, MO 64134Off Market
- $177,0003 bd3 ba925 sqft9505 Bennington Ave, Kansas City, MO 64134Off Market
- $175,4003 bd1 ba1.9k sqft6609 E Bannister Rd, Kansas City, MO 64134Off Market
- $193,5003 bd2 ba1.5k sqft9512 Bennington Ave, Kansas City, MO 64134Off Market
- $158,4003 bd1 ba1.2k sqft9509 Bennington Ave, Kansas City, MO 64134Off Market
- $128,4002 bd1 ba998 sqft9519 Bennington Ave, Kansas City, MO 64134Off Market
- $158,0003 bd1 ba988 sqft9504 Newton Ave, Kansas City, MO 64134Off Market
A local agent can set up tours, give advice and negotiate with sellers.
Similar homes
- $225,0003 bd1 ba1.5k sqft9112 Charlotte St, Kansas City, MO 64131For Sale
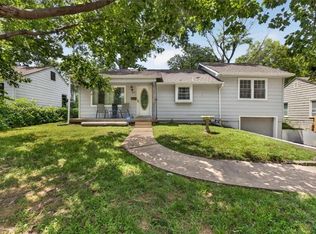 MLS ID #2632539, Jasmine Boston, Engel & Volkers Kansas City. Heartland MLS as distributed by MLS GRID
 - $184,9993 bd1 ba1.2k sqft10405 Richmond Ave, Kansas City, MO 64134For Sale
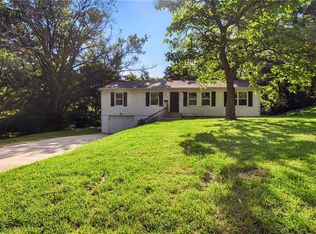 MLS ID #2629882, Vicki Testerman, Mainstay Brokerage LLC. Heartland MLS as distributed by MLS GRID
 - $230,0003 bd2 ba1.2k sqft9939 Harrison St, Kansas City, MO 64131For Sale
 MLS ID #2631670, Elizabeth Blando, KW KANSAS CITY METRO. Heartland MLS as distributed by MLS GRID
 - $225,0003 bd2 ba1.4k sqft5713 Norton Ave, Kansas City, MO 64130For Sale
 MLS ID #2631995, Karen Cooper-Botts, EXP Realty LLC. Heartland MLS as distributed by MLS GRID
 - $237,5003 bd3 ba1.5k sqft8117 Manning Ave, Raytown, MO 64138For SaleMLS ID #2586520, Ken Muchemi, Kansas City Regional Homes Inc. Heartland MLS as distributed by MLS GRID
- $235,0003 bd1 ba1.1k sqft7625 Locust St, Kansas City, MO 64131For SaleMLS ID #2620882, Blake Nelson Team, KW KANSAS CITY METRO. Heartland MLS as distributed by MLS GRID
- $265,0003 bd2 ba1.4k sqft200 W 98th St, Kansas City, MO 64114For SaleMLS ID #2618204, Benjamin Carter, Keller Williams KC North. Heartland MLS as distributed by MLS GRID
- $228,0003 bd2 ba1.1k sqft5243 Delaware St, Kansas City, MO 64133For SaleMLS ID #2625382, Ken Hoover Group, Keller Williams KC North. Heartland MLS as distributed by MLS GRID
- $145,0003 bd1 ba1.1k sqft11217 Applewood Dr, Kansas City, MO 64134For SaleMLS ID #2617016, Jim Keller, RE/MAX Heritage. Heartland MLS as distributed by MLS GRID
- $148,9993 bd2 ba1.1k sqft7900 Longview Rd, Kansas City, MO 64134For SaleMLS ID #2627958, Yadi Ramon Herrera, Mainstay Brokerage LLC. Heartland MLS as distributed by MLS GRID
- $210,0003 bd1 ba1k sqft11806 E 58th St, Kansas City, MO 64133For SaleMLS ID #2632338, Scott Ewing, United Real Estate Kansas City. Heartland MLS as distributed by MLS GRID
- $284,9503 bd2 ba1.5k sqft7305 James A Reed Rd, Kansas City, MO 64133For SaleMLS ID #2621279, Zach Horn, ReeceNichols - Country Club Plaza. Heartland MLS as distributed by MLS GRID
- $205,0003 bd2 ba1.3k sqft7302 Elm Ave, Kansas City, MO 64133For SaleMLS ID #2621446, Summer Sterling, Real Broker, LLC. Heartland MLS as distributed by MLS GRID
- $210,9993 bd2 ba1.3k sqft6505 Overton Ave, Raytown, MO 64133For SaleMLS ID #2628467, Vicki Testerman, Mainstay Brokerage LLC. Heartland MLS as distributed by MLS GRID
- $234,9003 bd2 ba1.3k sqft317 N Cochise Dr, Independence, MO 64056For SaleMLS ID #2633421, Haywood Jackson II, Platinum Realty LLC. Heartland MLS as distributed by MLS GRID
- $250,0003 bd2 ba1.7k sqft13307 Overhill Rd, Grandview, MO 64030For SaleMLS ID #2632513, Lexi Meyer, Keller Williams Platinum Prtnr. Heartland MLS as distributed by MLS GRID
- $139,9503 bd1 ba840 sqft10711 Ewing Dr, Kansas City, MO 64134For SaleMLS ID #2616998, Paul Galbrecht, KW KANSAS CITY METRO. Heartland MLS as distributed by MLS GRID
- $220,0003 bd1 ba1k sqft5239 N Bristol Ave, Kansas City, MO 64119For SaleMLS ID #2631766, Colton Leslie, EXP Realty LLC. Heartland MLS as distributed by MLS GRID
- $229,9003 bd2 ba1.4k sqft4900 Paseo Blvd, Kansas City, MO 64110For SaleMLS ID #2605674, Trevor Kelley, United Real Estate Kansas City. Heartland MLS as distributed by MLS GRID
- $269,0003 bd2 ba1.4k sqft4416 Vermont Ave, Kansas City, MO 64133For SaleMLS ID #2628303, Courtney Weis, Real Broker, LLC-MO. Heartland MLS as distributed by MLS GRID
