Welcome home to this beautifully updated 3-bedroom, 2.5-bath home in an amazing location! Filled with natural light, the warm and inviting layout offers comfortable, functional spaces throughout. The remodeled kitchen and baths add a fresh, modern touch, while brand-new carpet and LVP flooring, a newly finished basement, fresh interior paint, and a freshly painted exterior make this home truly move-in ready. The finished basement features a charming brick, wood-burning fireplace—perfect for cozy winter evenings and gathering with friends to watch football games. Step outside to a back patio overlooking the park-like backyard, creating a peaceful retreat that feels wonderfully private. Only 2 miles from the Stadiums. With thoughtful updates, inviting spaces, and a location that puts you close to everything, this home is ready to welcome you!
Active
$249,000
8823 E 57th St, Raytown, MO 64133
3beds
2,496sqft
Single Family Residence
Built in ----
9,673 Square Feet Lot
$-- Zestimate®
$100/sqft
$-- HOA
What's special
- 23 days
- 755
- 87
Zillow last checked:
Listing updated:
Listed by:
Timothy Green 816-516-4350,
ReeceNichols - Lees Summit
Source: Heartland MLS as distributed by MLS GRID,MLS#: 2642807
Facts & features
Interior
Bedrooms & bathrooms
- Bedrooms: 3
- Bathrooms: 3
- Full bathrooms: 2
- 1/2 bathrooms: 1
Primary bedroom
- Features: Carpet, Ceiling Fan(s)
Bedroom 2
- Features: Ceiling Fan(s), Luxury Vinyl
Bedroom 3
- Features: Carpet, Ceiling Fan(s)
Primary bathroom
- Features: Shower Only, Walk-In Closet(s)
Bathroom 2
- Features: Ceramic Tiles, Shower Over Tub
Family room
- Features: All Carpet, Fireplace
- Level: Basement
Kitchen
- Features: Ceiling Fan(s), Luxury Vinyl
Living room
- Features: Luxury Vinyl
- Level: Main
Heating
- Natural Gas
Cooling
- Electric
Appliances
- Included: Dishwasher, Disposal, Dryer, Microwave, Refrigerator, Electric Range, Washer
- Laundry: In Basement
Features
- Ceiling Fan(s), Custom Cabinets, Painted Cabinets, Pantry, Walk-In Closet(s)
- Basement: Finished,Walk-Out Access
- Number of fireplaces: 1
- Fireplace features: Basement
Interior area
- Total structure area: 2,496
- Total interior livable area: 2,496 sqft
- Finished area above ground: 1,248
- Finished area below ground: 1,248
Property
Parking
- Total spaces: 2
- Parking features: Attached
- Attached garage spaces: 2
Features
- Patio & porch: Patio
- Fencing: Wood
Lot
- Size: 9,673 Square Feet
- Features: Many Trees
Details
- Additional structures: Shed(s)
- Parcel number: 32830053400000000
- Special conditions: As Is
Construction
Type & style
- Home type: SingleFamily
- Architectural style: Traditional
- Property subtype: Single Family Residence
Materials
- Brick/Mortar
- Roof: Composition
Utilities & green energy
- Sewer: Public Sewer
- Water: Public
Community & HOA
Community
- Security: Security System
- Subdivision: Rolling Heights
HOA
- Has HOA: No
Location
- Region: Raytown
Financial & listing details
- Price per square foot: $100/sqft
- Tax assessed value: $158,700
- Annual tax amount: $2,738
- Date on market: 9/19/2026
- Listing terms: Cash,Conventional,FHA,VA Loan
- Exclusions: See Disclosure
- Ownership: Private
- Road surface type: Paved
Estimated market value
Not available
Estimated sales range
Not available
Not available
Price history
| Date | Event | Price |
|---|---|---|
| 9/19/2026 | Listed for sale | $249,000$100/sqft |
Source:  Heartland MLS as distributed by MLS GRID #2642807 Report a problem Heartland MLS as distributed by MLS GRID #2642807 Report a problem | ||
Public tax history
| Year | Property taxes | Tax assessment |
|---|---|---|
| 2025 | $2,738 -5.7% | $30,154 -6.3% |
| 2024 | $2,904 +0.7% | $32,192 |
| 2023 | $2,884 +34.5% | $32,192 +41.2% |
| 2022 | $2,145 -0.3% | $22,800 |
| 2021 | $2,152 +4.4% | $22,800 +5.4% |
| 2020 | $2,062 +0.5% | $21,634 |
| 2019 | $2,051 | $21,634 +14.9% |
| 2018 | $2,051 +15.6% | $18,829 |
| 2017 | $1,774 +5.9% | $18,829 +2.6% |
| 2016 | $1,675 +2.1% | $18,357 +3% |
| 2014 | $1,641 +0.1% | $17,822 |
| 2013 | $1,639 +0.1% | $17,822 |
| 2012 | $1,638 +4.9% | $17,822 |
| 2011 | $1,561 +1.5% | $17,822 +5.2% |
| 2010 | $1,537 -8.2% | $16,941 |
| 2009 | $1,674 +12.3% | $16,941 -16% |
| 2008 | $1,492 +4.7% | $20,167 |
| 2007 | $1,424 +6.8% | $20,167 +5% |
| 2006 | $1,334 +10.3% | $19,207 |
| 2005 | $1,209 +0% | $19,207 +15% |
| 2004 | $1,209 +11.6% | $16,702 |
| 2003 | $1,083 +0.1% | $16,702 +15% |
| 2002 | $1,082 +10.3% | $14,524 |
| 2001 | $982 | $14,524 |
Find assessor info on the county website
Monthly payment
Est. payment
Payment breakdown
Explore the cost of this home by adjusting the details. Changes won't be saved.Climate risks
Neighborhood: 64133


Similar homes
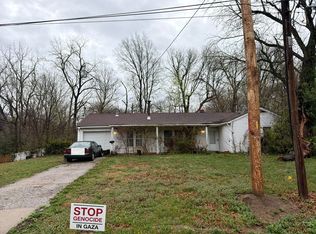
- $--3 bd2 ba1.3k sqft5604 Hunter Ter, Raytown, MO 64133Auction
 Auction.com 1
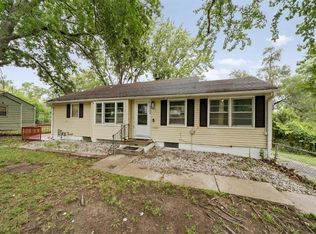
 - $--3 bd2 ba1.3k sqft5201 Sterling Ave, Raytown, MO 64133Auction
 Auction.com 2
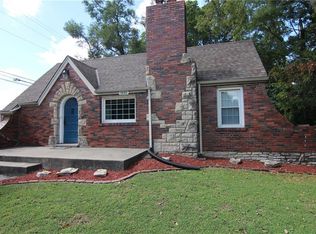
 - $236,0003 bd2 ba1.8k sqft9800 Plymouth Ln, Raytown, MO 64133For Sale
 MLS ID #2641808, Cherise Hughes, EXP Realty LLC. Heartland MLS as distributed by MLS GRID
 - $225,0003 bd2 ba1.2k sqft5840 Blue Ridge Blvd, Raytown, MO 64133For Sale
 MLS ID #2641810, Donny Brewer, Asher Real Estate LLC. Heartland MLS as distributed by MLS GRID
