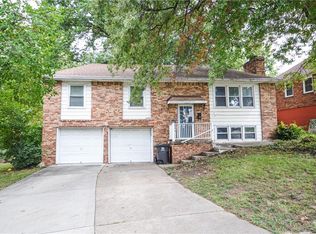
3 bedrooms, 2.5 bathrooms, a large yard, and a location that makes getting around the metro easy give this Independence home a lot to work with for buyers looking for space, convenience, and room to grow.
The home offers a comfortable, functional layout with good-sized living areas and plenty of potential for a first-time buyer, young family, or anyone looking for a home they can make their own over time. The large yard adds even more flexibility, with room for pets, kids, outdoor entertaining, gardening, or simply enjoying more space than you typically find at this price point.
Inside, the home has been well cared for and is livable in its current condition. Some of the finishes are dated, including wallpaper and other cosmetic features, but that also creates an opportunity for the next owner to update the home gradually and build sweat equity along the way.
The property is priced with its current condition in mind, making it a strong option for buyers who would rather put their own style into a home than pay a premium for someone else’s updates.
With easy highway access, a spacious yard, and room to personalize and grow into the home, this property offers a lot of potential for the right buyer.
The property is being sold in it's current condition.
Active
$275,000
15932 E 41st St S, Independence, MO 64055
3beds
1,622sqft
Single Family Residence
Built in 1970
0.37 Acres Lot
$-- Zestimate®
$170/sqft
$-- HOA
What's special
- 18 days
- 417
- 52
Zillow last checked:
Listing updated:
Listed by:
Paul Fyffe 816-935-5013,
Keller Williams Southland
Source: Heartland MLS as distributed by MLS GRID,MLS#: 2645166
Facts & features
Interior
Bedrooms & bathrooms
- Bedrooms: 3
- Bathrooms: 2
- Full bathrooms: 2
Heating
- Electric
Cooling
- Electric
Features
- Basement: Finished
- Has fireplace: No
Interior area
- Total structure area: 1,622
- Total interior livable area: 1,622 sqft
- Finished area above ground: 1,622
- Finished area below ground: 0
Property
Parking
- Total spaces: 2
- Parking features: Attached
- Attached garage spaces: 2
Lot
- Size: 0.37 Acres
- Dimensions: 16206
Details
- Parcel number: 33140014200000000
- Special conditions: As Is
Construction
Type & style
- Home type: SingleFamily
- Property subtype: Single Family Residence
Materials
- Brick/Mortar
- Roof: Composition
Condition
- Year built: 1970
Utilities & green energy
- Water: Public
Community & HOA
Community
- Subdivision: Lee Manor
HOA
- Has HOA: No
Location
- Region: Independence
Financial & listing details
- Price per square foot: $170/sqft
- Tax assessed value: $228,790
- Annual tax amount: $2,680
- Date on market: 10/8/2026
- Ownership: Private
Estimated market value
Not available
Estimated sales range
Not available
Not available
Price history
| Date | Event | Price |
|---|---|---|
| 10/8/2026 | Listed for sale | $275,000$170/sqft |
Source:  Heartland MLS as distributed by MLS GRID #2645166 Report a problem | ||
Public tax history
| Year | Property taxes | Tax assessment |
|---|---|---|
| 2025 | $2,680 +0.1% | $43,471 +12.5% |
| 2024 | $2,678 +2.3% | $38,655 |
| 2023 | $2,617 +7.8% | $38,655 +17.6% |
| 2022 | $2,428 +0% | $32,870 |
| 2021 | $2,427 +11.6% | $32,870 +14.9% |
| 2020 | $2,175 +1.6% | $28,618 |
| 2019 | $2,140 | $28,618 +14.9% |
| 2018 | $2,140 +6.6% | $24,907 |
| 2017 | $2,007 +2.4% | $24,907 +0.4% |
| 2016 | $1,960 +4.9% | $24,814 +3% |
| 2014 | $1,869 +0.6% | $24,092 |
| 2013 | $1,857 +1.3% | $24,092 |
| 2012 | $1,834 +1.8% | $24,092 |
| 2011 | $1,802 +2.5% | $24,092 0% |
| 2010 | $1,759 -2.6% | $24,093 |
| 2009 | $1,806 +0.2% | $24,093 -6% |
| 2008 | $1,802 +2.6% | $25,631 |
| 2007 | $1,756 +0.1% | $25,631 +3% |
| 2006 | $1,755 +9.1% | $24,884 |
| 2005 | $1,609 +0% | $24,884 +12% |
| 2004 | $1,609 +14% | $22,218 |
| 2003 | $1,411 +0.3% | $22,218 +12% |
| 2002 | $1,407 +16.5% | $19,837 |
| 2001 | $1,207 | $19,837 |
Find assessor info on the county website
Monthly payment
Est. payment
Payment breakdown
Explore the cost of this home by adjusting the details. Changes won't be saved.Climate risks
Neighborhood: Sycamore
Nearby schools
Schools provided by the listing agent
- Elementary: Sycamore Hills
- Middle: Bridger
- High: Truman
Source: Heartland MLS as distributed by MLS GRID. This data may not be complete. We recommend contacting the local school district to confirm school assignments for this home.
Similar homes
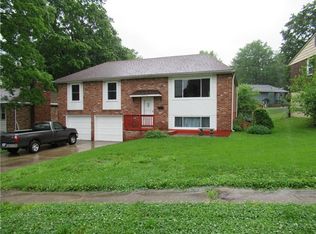
- $325,0004 bd2 ba1.9k sqft15412 E 42nd Pl, Independence, MO 64055For Sale
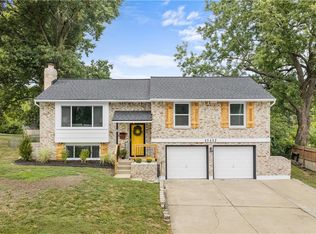 MLS ID #2639647, Richey Real Estate Group, Real Broker, LLC. Heartland MLS as distributed by MLS GRID
- $225,0003 bd2 ba1.2k sqft16104 E 32nd St S, Independence, MO 64055For Sale
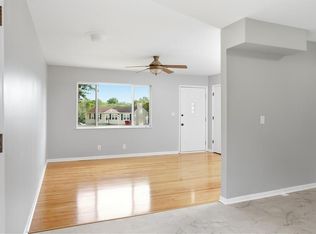 MLS ID #2633195, Monte Nordeen, Platinum Realty LLC. Heartland MLS as distributed by MLS GRID
- $250,0004 bd3 ba1.7k sqft929 E Walnut St, Independence, MO 64050For Sale
 MLS ID #2646086, Bethany Hughes, HomeSmart Legacy. Heartland MLS as distributed by MLS GRID
- $--3 bd2 ba1.1k sqft1921 N Concord Rd, Independence, MO 64058Auction
 Auction.com 2
