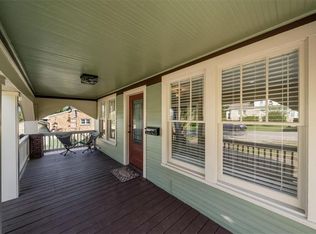
Welcome home to this beautifully updated 4-bedroom, 3-bathroom home in East Independence! Thoughtful finishes throughout include a gorgeous kitchen featuring granite countertops, stylish LED mirrors, and the convenience of main-floor laundry. Outside, enjoy a spacious, beautiful yard with plenty of room for entertaining, playing, or simply relaxing. Ample parking and a large storage shed with excellent workshop potential add even more versatility to this property. With its inviting spaces, modern touches, and room to spread out, this home offers the perfect combination of comfort, style, and functionality. A must-see property with so much to offer!
Active
$250,000
929 E Walnut St, Independence, MO 64050
4beds
1,738sqft
Single Family Residence
Built in 1940
0.34 Acres Lot
$-- Zestimate®
$144/sqft
$-- HOA
What's special
- 5 days
- 311
- 22
Likely to sell faster than
Zillow last checked:
Listing updated:
Listed by:
Bethany Hughes 816-349-2199,
HomeSmart Legacy
Source: Heartland MLS as distributed by MLS GRID,MLS#: 2646086
Facts & features
Interior
Bedrooms & bathrooms
- Bedrooms: 4
- Bathrooms: 3
- Full bathrooms: 3
Primary bedroom
- Level: First
- Area: 198 Square Feet
- Dimensions: 11 x 18
Bedroom 2
- Area: 132 Square Feet
- Dimensions: 11 x 12
Bedroom 3
- Level: Second
- Area: 66 Square Feet
- Dimensions: 6 x 11
Bedroom 4
- Level: Second
- Area: 88 Square Feet
- Dimensions: 8 x 11
Bathroom 1
- Level: First
Heating
- Has Heating (Unspecified Type)
Cooling
- Electric
Appliances
- Included: Dishwasher
- Laundry: In Bathroom, Main Level
Features
- Basement: Crawl Space,Slab,Sump Pump,Walk-Out Access
- Has fireplace: No
Interior area
- Total structure area: 1,738
- Total interior livable area: 1,738 sqft
- Finished area above ground: 1,738
- Finished area below ground: 0
Property
Parking
- Parking features: Other
Features
- Patio & porch: Deck, Patio
- Exterior features: Balcony
- Fencing: Metal,Wood
Lot
- Size: 0.34 Acres
- Features: Corner Lot
Details
- Additional structures: Shed(s)
- Parcel number: 26130090100000000
Construction
Type & style
- Home type: SingleFamily
- Property subtype: Single Family Residence
Materials
- Metal Siding, Other
- Roof: Composition
Condition
- Year built: 1940
Utilities & green energy
- Sewer: Public Sewer
- Water: Public
Community & HOA
Community
- Subdivision: Rogers Place
HOA
- Has HOA: No
Location
- Region: Independence
Financial & listing details
- Price per square foot: $144/sqft
- Tax assessed value: $63,380
- Annual tax amount: $861
- Date on market: 10/9/2026
- Ownership: Investor
Estimated market value
Not available
Estimated sales range
Not available
Not available
Price history
| Date | Event | Price |
|---|---|---|
| 10/9/2026 | Listed for sale | $250,000$144/sqft |
Source:  Heartland MLS as distributed by MLS GRID #2646086 Report a problem Heartland MLS as distributed by MLS GRID #2646086 Report a problem | ||
| 7/19/2024 | Listing removed | -- |
Source: Zillow Rentals Report a problem | ||
| 7/8/2024 | Listed for rent | $2,075$1/sqft |
Source: Zillow Rentals Report a problem | ||
| 3/4/2024 | Listing removed | -- |
Source: Zillow Rentals Report a problem | ||
| 2/16/2024 | Price change | $2,075-3.3%$1/sqft |
Source: Zillow Rentals Report a problem | ||
| 12/1/2023 | Price change | $2,145-8.5%$1/sqft |
Source: Zillow Rentals Report a problem | ||
| 8/12/2023 | Listed for rent | $2,345$1/sqft |
Source: Zillow Rentals Report a problem | ||
Public tax history
| Year | Property taxes | Tax assessment |
|---|---|---|
| 2025 | $861 +14.4% | $12,043 +10.9% |
| 2024 | $753 +2.3% | $10,862 |
| 2023 | $735 -30.1% | $10,862 -23.8% |
| 2022 | $1,053 +0% | $14,251 |
| 2021 | $1,052 +1.8% | $14,251 +4.8% |
| 2020 | $1,033 +1.6% | $13,600 |
| 2019 | $1,017 | $13,600 +47.7% |
| 2018 | $1,017 +37.1% | $9,205 |
| 2017 | $742 +17.3% | $9,205 +15% |
| 2016 | $632 +4.9% | $8,004 +3% |
| 2014 | $603 +0.6% | $7,771 |
| 2013 | $599 +1.3% | $7,771 |
| 2012 | $592 -44.6% | $7,771 |
| 2011 | $1,068 +2.5% | $7,771 -45.5% |
| 2010 | $1,041 -7.8% | $14,269 |
| 2009 | $1,130 +0.2% | $14,269 -11% |
| 2008 | $1,127 -0.4% | $16,033 |
| 2007 | $1,132 +0.1% | $16,033 |
| 2006 | $1,131 +10% | $16,033 |
| 2005 | $1,028 +0% | $16,033 +13% |
| 2004 | $1,028 +17.1% | $14,188 |
| 2003 | $878 +0.3% | $14,188 +15% |
| 2002 | $875 +7.9% | $12,337 |
| 2001 | $811 | $12,337 |
Find assessor info on the county website
Monthly payment
Est. payment
Payment breakdown
Explore the cost of this home by adjusting the details. Changes won't be saved.Climate risks
Neighborhood: Benton
Nearby schools
Schools provided by the listing agent
- Elementary: Benton
- High: William Chrisman
Source: Heartland MLS as distributed by MLS GRID. This data may not be complete. We recommend contacting the local school district to confirm school assignments for this home.

Similar homes
- $259,9004 bd2 ba1.4k sqft1909 S Ellison Way, Independence, MO 64050For Sale
 MLS ID #2647081, The Shopper Team, Real Broker, LLC. Heartland MLS as distributed by MLS GRID
 - $210,0003 bd2 ba1.2k sqft500 S Hunter St, Independence, MO 64050For Sale
 MLS ID #2645106, Michael Morris, EXP Realty LLC. Heartland MLS as distributed by MLS GRID
 - $--3 bd2 ba2k sqft1001 E College St, Independence, MO 64050Auction
 Auction.com 2
 - $240,0004 bd2 ba2k sqft103 N Wilson St, Independence, MO 64050For Sale
 MLS ID #2640233, Lichelle Leapheart, United Real Estate Kansas City. Heartland MLS as distributed by MLS GRID
