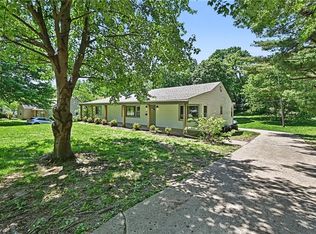
Welcome to 16008 E 32nd St S, a beautifully updated 4-bedroom, 2-bath ranch with a fully finished basement situated directly across from Drumm Farm and Glendale Park. The home features updated flooring, fresh paint, modern fixtures and tile, stainless steel appliances, and updated front and back outdoor spaces for a clean, modern feel.
The finished lower level adds incredible versatility with a conforming fourth bedroom, a full living area, bathroom and kitchenette. With access from the main home through the garage as well as its own exterior entrance, the lower level offers a great setup for multigenerational living, extended guests or the potential for a more independent living arrangement.
Additional features include large utility room perfect for extra storage or a workshop, a one-car garage and a large, fully fenced backyard with plenty of room to enjoy the outdoors. With its updated interior and versatile lower-level setup, this home offers a functional layout with plenty of possibilities.
Active
Price cut: $5K (10/6)
$244,900
16008 E 32nd St S, Independence, MO 64055
4beds
1,535sqft
Single Family Residence
Built in 1961
10,804 Square Feet Lot
$-- Zestimate®
$160/sqft
$-- HOA
What's special
One-car garageFully finished basementFresh paintModern fixtures and tileStainless steel appliancesUpdated flooring
- 23 days
- 901
- 74
Likely to sell faster than
Zillow last checked:
Listing updated:
Listed by:
Drew Francis 913-707-2120,
Keller Williams KC North
Source: Heartland MLS as distributed by MLS GRID,MLS#: 2638705
Facts & features
Interior
Bedrooms & bathrooms
- Bedrooms: 4
- Bathrooms: 2
- Full bathrooms: 2
Bedroom 1
- Features: Luxury Vinyl
- Level: Main
- Dimensions: 9 x 12
Bedroom 2
- Features: Luxury Vinyl
- Level: Main
- Dimensions: 9 x 12
Bedroom 3
- Features: Luxury Vinyl
- Level: Main
- Dimensions: 9 x 10
Bedroom 4
- Features: Luxury Vinyl
- Level: Basement
- Dimensions: 11 x 10
Bathroom 1
- Features: Luxury Vinyl, Shower Over Tub
- Level: Main
- Dimensions: 8 x 5
Bathroom 2
- Features: Luxury Vinyl, Shower Only
- Level: Basement
- Dimensions: 8 x 6
Dining room
- Features: Luxury Vinyl
- Level: Main
- Dimensions: 8 x 9
Kitchen
- Features: Luxury Vinyl, Quartz Counter
- Level: Main
- Dimensions: 10 x 8
Living room
- Features: Ceiling Fan(s), Luxury Vinyl
- Level: Main
- Dimensions: 16 x 16
Recreation room
- Features: Luxury Vinyl
- Level: Basement
- Dimensions: 12 x 18
Utility room
- Level: Basement
- Dimensions: 11 x 10
Heating
- Forced Air
Cooling
- Electric
Appliances
- Laundry: In Basement
Features
- Ceiling Fan(s), Painted Cabinets, In-Law Floorplan
- Flooring: Luxury Vinyl
- Basement: Basement BR,Egress Window(s),Finished,Garage Entrance
- Has fireplace: No
Interior area
- Total structure area: 1,535
- Total interior livable area: 1,535 sqft
- Finished area above ground: 975
- Finished area below ground: 560
Property
Parking
- Total spaces: 1
- Parking features: Attached
- Attached garage spaces: 1
Features
- Patio & porch: Deck, Patio
- Fencing: Metal,Privacy,Wood
Lot
- Size: 10,804 Square Feet
Details
- Parcel number: 26740051900000000
Construction
Type & style
- Home type: SingleFamily
- Property subtype: Single Family Residence
Materials
- Vinyl Siding
- Roof: Composition
Condition
- Year built: 1961
Utilities & green energy
- Sewer: Public Sewer
- Water: Public
Community & HOA
Community
- Subdivision: Glendale Gardens
HOA
- Has HOA: No
Location
- Region: Independence
Financial & listing details
- Price per square foot: $160/sqft
- Tax assessed value: $142,830
- Annual tax amount: $1,939
- Date on market: 9/24/2026
- Listing terms: Cash,Conventional,FHA,VA Loan
- Ownership: Investor
- Road surface type: Paved
Estimated market value
Not available
Estimated sales range
Not available
Not available
Price history
| Date | Event | Price |
|---|---|---|
| 10/6/2026 | Price change | $244,900-2%$160/sqft |
Source:  Heartland MLS as distributed by MLS GRID #2638705 Report a problem Heartland MLS as distributed by MLS GRID #2638705 Report a problem | ||
| 9/24/2026 | Listed for sale | $249,900$163/sqft |
Source: Heartland MLS as distributed by MLS GRID #2638705 Report a problem | ||
| 6/14/2025 | Listing removed | $2,050$1/sqft |
Source: Zillow Rentals Report a problem | ||
| 5/27/2025 | Listed for rent | $2,050$1/sqft |
Source: Zillow Rentals Report a problem | ||
Public tax history
| Year | Property taxes | Tax assessment |
|---|---|---|
| 2025 | $1,939 +13.4% | $27,138 +10% |
| 2024 | $1,710 +2.3% | $24,676 |
| 2023 | $1,671 +10.2% | $24,676 +20.3% |
| 2022 | $1,516 +0% | $20,520 |
| 2021 | $1,515 -2.7% | $20,520 +0.2% |
| 2020 | $1,557 +1.6% | $20,489 |
| 2019 | $1,532 | $20,489 +14.9% |
| 2018 | $1,532 +6.6% | $17,831 |
| 2017 | $1,437 +4.7% | $17,831 +2.6% |
| 2016 | $1,373 +4.9% | $17,385 +3% |
| 2014 | $1,309 +0.6% | $16,878 |
| 2013 | $1,301 +1.3% | $16,878 |
| 2012 | $1,285 +20.1% | $16,878 |
| 2011 | $1,070 +2.5% | $16,878 +18% |
| 2010 | $1,044 -2.6% | $14,303 |
| 2009 | $1,072 +0.2% | $14,303 -6% |
| 2008 | $1,070 +8.6% | $15,215 |
| 2007 | $985 +0.1% | $15,215 +9% |
| 2006 | $985 +5.2% | $13,959 |
| 2005 | $936 +0% | $13,959 +8% |
| 2004 | $936 +17.1% | $12,925 |
| 2003 | $799 +0.3% | $12,925 +15% |
| 2002 | $797 +14.4% | $11,239 |
| 2001 | $697 | $11,239 |
Find assessor info on the county website
Monthly payment
Est. payment
Payment breakdown
Explore the cost of this home by adjusting the details. Changes won't be saved.Climate risks
Neighborhood: Glendale
Nearby schools
Schools provided by the listing agent
- Elementary: Glendale
- High: Truman
Source: Heartland MLS as distributed by MLS GRID. This data may not be complete. We recommend contacting the local school district to confirm school assignments for this home.

Similar homes
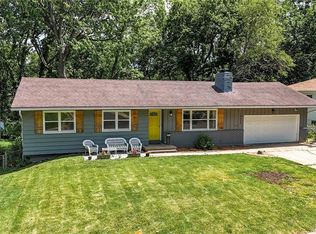
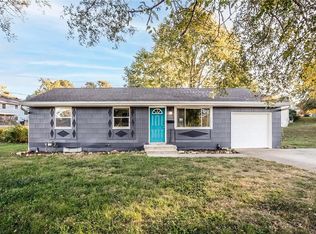
- $249,0003 bd2 ba1.4k sqft3831 S Kiger Rd, Independence, MO 64055For Sale
 MLS ID #2647175, Dakota Long, Platinum Realty LLC. Heartland MLS as distributed by MLS GRID
 - $--3 bd2 ba1.5k sqft16914 E 31st St S, Independence, MO 64055Auction
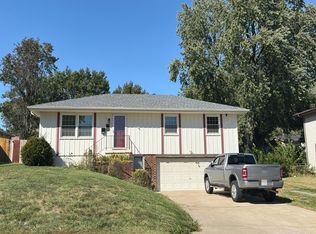 Auction.com 2
 - $248,5003 bd2 ba1.3k sqft3401 S Ellison Way, Independence, MO 64055For Sale
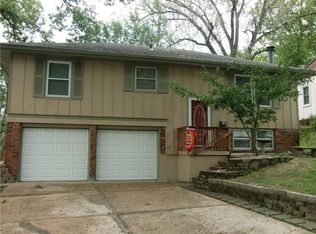 MLS ID #2645548, Terry Hamilton, Platinum Realty LLC. Heartland MLS as distributed by MLS GRID
 - $270,0004 bd2 ba1.9k sqft613 E Red Rd, Independence, MO 64055For Sale
 MLS ID #2646901, Alberto Zuniga, Realty of America. Heartland MLS as distributed by MLS GRID
