Beautifully remodeled with character you can’t replicate! This 4-bedroom, 2 full bath home blends timeless rich charm with modern updates and offers an inviting layout with plenty of space inside and out. The spacious living room features a striking tiled faux fireplace, built-in shelving, beautiful trim, and plenty of natural light. The formal dining area provides the perfect space for gatherings and entertaining.
The brand-new kitchen is a standout, featuring updated/new cabinetry, luxury laminate countertops, a gorgeous tile backsplash, stainless steel appliances, and new flooring. Fresh paint and new flooring throughout the home create a clean, cohesive feel while complementing the home’s original character.
Two bedrooms and a full bath are located on the main level, with an additional bedroom upstairs. The walk-out basement offers a fourth bedroom with an egress window along with additional storage space, providing flexibility for guests, a home office, hobbies, or additional living needs.
Outside, enjoy the spacious backyard, ample room for off-street parking, and a beautiful wraparound deck, perfect for relaxing, entertaining, and enjoying. This west facing home is perfect to enjoy an evening sunset on the front porch.
With extensive updates, distinctive character, flexible living space, and fantastic outdoor areas, this home is truly one-of-a-kind and ready for its next owner!
Active
Price cut: $15K (9/23)
$240,000
103 N Wilson St, Independence, MO 64050
4beds
2,081sqft
Single Family Residence
Built in 1930
10,018 Square Feet Lot
$-- Zestimate®
$115/sqft
$-- HOA
What's special
- 31 days
- 1,270
- 193
Zillow last checked:
Listing updated:
Listed by:
Lichelle Leapheart 816-721-0396,
United Real Estate Kansas City
Source: Heartland MLS as distributed by MLS GRID,MLS#: 2640233
Facts & features
Interior
Bedrooms & bathrooms
- Bedrooms: 4
- Bathrooms: 2
- Full bathrooms: 2
Bedroom 1
- Features: All Carpet
- Level: Basement
- Area: 153 Square Feet
- Dimensions: 13 x 11
Bedroom 2
- Level: Main
Bedroom 3
- Level: Main
Bedroom 4
- Level: Upper
- Area: 200 Square Feet
- Dimensions: 10 x 20
Bathroom 1
- Level: Basement
- Area: 40 Square Feet
- Dimensions: 5 x 8
Bathroom 2
- Features: Ceramic Tiles
- Level: Main
Dining room
- Level: Main
Kitchen
- Level: Main
Laundry
- Level: Basement
- Area: 12 Square Feet
- Dimensions: 4 x 3
Living room
- Level: Main
Recreation room
- Level: Basement
- Area: 160 Square Feet
- Dimensions: 8 x 20
Utility room
- Level: Basement
- Area: 324 Square Feet
- Dimensions: 9 x 36
Heating
- Forced Air
Cooling
- Attic Fan, Electric
Appliances
- Included: Dishwasher, Disposal, Gas Range
- Laundry: In Basement, Laundry Room
Features
- Painted Cabinets
- Flooring: Carpet, Ceramic Tile, Concrete, Luxury Vinyl
- Basement: Basement BR,Egress Window(s),Interior Entry,Partial,Walk-Out Access
- Number of fireplaces: 1
- Fireplace features: Living Room
Interior area
- Total structure area: 2,081
- Total interior livable area: 2,081 sqft
- Finished area above ground: 1,514
- Finished area below ground: 567
Video & virtual tour
Property
Parking
- Parking features: Off Street
Features
- Patio & porch: Deck, Patio, Porch
Lot
- Size: 10,018 Square Feet
- Dimensions: 50 x 200 x 50 x 200
Details
- Parcel number: 26130040700000000
Construction
Type & style
- Home type: SingleFamily
- Architectural style: Craftsman
- Property subtype: Single Family Residence
Materials
- Brick Trim, Wood Siding
- Roof: Composition
Condition
- Year built: 1930
Utilities & green energy
- Sewer: Public Sewer
- Water: City/Public - Verify
Green energy
- Energy efficient items: HVAC, Insulation
Community & HOA
Community
- Security: Smoke Detector(s)
- Subdivision: Pendleton Homestead
HOA
- Has HOA: No
Location
- Region: Independence
Financial & listing details
- Price per square foot: $115/sqft
- Annual tax amount: $1,455
- Date on market: 9/10/2026
- Listing terms: Cash,Conventional,FHA,Lease Purchase,VA Loan
- Exclusions: Fireplace
- Ownership: Investor
Estimated market value
Not available
Estimated sales range
Not available
Not available
Price history
| Date | Event | Price |
|---|---|---|
| 9/23/2026 | Price change | $240,000-5.9%$115/sqft |
Source:  Heartland MLS as distributed by MLS GRID #2640233 Report a problem Heartland MLS as distributed by MLS GRID #2640233 Report a problem | ||
| 9/10/2026 | Listed for sale | $255,000$123/sqft |
Source: Heartland MLS as distributed by MLS GRID #2640233 Report a problem | ||
| 10/29/2015 | Sold | -- |
Source: Heartland MLS as distributed by MLS GRID #1943936 Report a problem | ||
Public tax history
Tax history is unavailable.
Monthly payment
Est. payment
Payment breakdown
Explore the cost of this home by adjusting the details. Changes won't be saved.Climate risks
Neighborhood: Benton
Similar homes
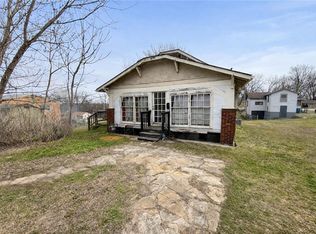
- $255,0003 bd2 ba1.6k sqft1305 N River Blvd, Independence, MO 64050For Sale
 MLS ID #2641280, Marcos Chavez, Real Broker, LLC. Heartland MLS as distributed by MLS GRID
 - $263,9004 bd2 ba1.8k sqft640 S Park Ave, Independence, MO 64052For Sale
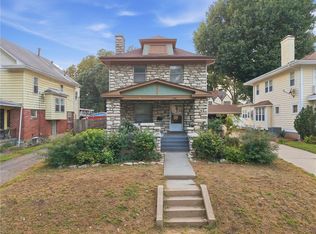 MLS ID #2626529, Alicia Wickliffe, Keller Williams KC North. Heartland MLS as distributed by MLS GRID
 - $263,0004 bd3 ba2.5k sqft804 N Ute St, Independence, MO 64056For Sale
 MLS ID #2637120, Curtis Jay, KW KANSAS CITY METRO. Heartland MLS as distributed by MLS GRID
 - $219,9004 bd2 ba1.2k sqft1319 W 29th St S, Independence, MO 64052For Sale
 MLS ID #2629189, Kristy Mathes Buenger, Compass Realty Group. Heartland MLS as distributed by MLS GRID
