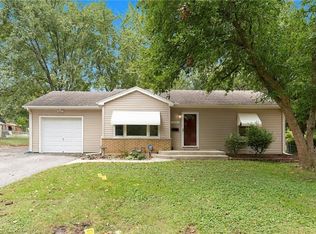
4 Bedrooms for under $200K!! Welcome to this charming home that offers a wonderful blend of historic character and thoughtful updates. Featuring a main level Primary bedroom and bathroom as well as a mud room/flex room on the main level. Walk up basement can be finished for even more square footage! Close to schools, a park, shopping and easy highway access too! The interior has been freshly painted, creating a bright, clean feel throughout. Additional improvements made in recent years include the roof, a radon mitigation system, and select electrical and plumbing updates all 4 years old. A fantastic value with plenty of potential. If you've been looking for space, opportunity and a price point that's hard to find this one is worth a look!
Active
Price cut: $1K (10/15)
$189,000
9815 E 9th St S, Independence, MO 64053
4beds
1,426sqft
Single Family Residence
Built in 1910
6,720 Square Feet Lot
$-- Zestimate®
$133/sqft
$-- HOA
What's special
- 34 days
- 336
- 30
Zillow last checked:
Listing updated:
Listed by:
Candy Masuch 913-568-8507,
KW KANSAS CITY METRO
Source: Heartland MLS as distributed by MLS GRID,MLS#: 2641998
Facts & features
Interior
Bedrooms & bathrooms
- Bedrooms: 4
- Bathrooms: 2
- Full bathrooms: 2
Heating
- Forced Air
Cooling
- Electric
Appliances
- Included: Dishwasher, Refrigerator, Electric Range
- Laundry: In Basement
Features
- Flooring: Carpet, Vinyl
- Basement: Unfinished,Partial
- Has fireplace: No
Interior area
- Total structure area: 1,426
- Total interior livable area: 1,426 sqft
- Finished area above ground: 1,426
- Finished area below ground: 0
Property
Parking
- Parking features: Other
Lot
- Size: 6,720 Square Feet
Details
- Parcel number: 27210140200000000
Construction
Type & style
- Home type: SingleFamily
- Architectural style: Traditional
- Property subtype: Single Family Residence
Materials
- Concrete, Vinyl Siding
- Roof: Composition
Condition
- Year built: 1910
Utilities & green energy
- Sewer: Public Sewer
- Water: Public
Community & HOA
Community
- Security: Smoke Detector(s)
- Subdivision: Evanston Park
HOA
- Has HOA: No
Location
- Region: Independence
Financial & listing details
- Price per square foot: $133/sqft
- Tax assessed value: $111,090
- Annual tax amount: $1,544
- Date on market: 10/1/2026
- Listing terms: Cash,Conventional,FHA,VA Loan
- Ownership: Private
Estimated market value
Not available
Estimated sales range
Not available
Not available
Price history
| Date | Event | Price |
|---|---|---|
| 10/15/2026 | Price change | $189,000-0.5%$133/sqft |
Source:  Heartland MLS as distributed by MLS GRID #2641998 Report a problem | ||
| 10/1/2026 | Listed for sale | $190,000+5.6%$133/sqft |
Source: Heartland MLS as distributed by MLS GRID #2641998 Report a problem | ||
| 11/10/2022 | Sold | -- |
Source: Heartland MLS as distributed by MLS GRID #2405729 Report a problem | ||
| 10/19/2022 | Pending sale | $180,000$126/sqft |
Source: Heartland MLS as distributed by MLS GRID #2405729 Report a problem | ||
| 9/27/2022 | Listed for sale | $180,000$126/sqft |
Source: Heartland MLS as distributed by MLS GRID #2405729 Report a problem | ||
Public tax history
| Year | Property taxes | Tax assessment |
|---|---|---|
| 2025 | $1,544 -30.8% | $21,108 -32.6% |
| 2024 | $2,232 +2.5% | $31,301 |
| 2023 | $2,177 +79.1% | $31,301 +96.1% |
| 2022 | $1,216 +0.4% | $15,961 |
| 2021 | $1,211 +9.6% | $15,961 +12.6% |
| 2020 | $1,105 +1.5% | $14,179 |
| 2019 | $1,089 | $14,179 +2.5% |
| 2018 | $1,089 -3.7% | $13,837 |
| 2017 | $1,130 +3.7% | $13,837 +2.6% |
| 2016 | $1,089 +4.8% | $13,491 +3% |
| 2014 | $1,039 +0.6% | $13,097 |
| 2013 | $1,033 +1.2% | $13,097 |
| 2012 | $1,021 +1.7% | $13,097 |
| 2011 | $1,003 +2.4% | $13,097 |
| 2010 | $979 -7.5% | $13,097 |
| 2009 | $1,059 +2.5% | $13,097 -11% |
| 2008 | $1,034 +3.4% | $14,716 |
| 2007 | $1,000 +0% | $14,716 +4% |
| 2006 | $1,000 +11.5% | $14,150 |
| 2005 | $897 +0% | $14,150 +13% |
| 2004 | $897 +10.7% | $12,522 |
| 2003 | $810 +0% | $12,522 +12% |
| 2002 | $810 +1.1% | $11,181 |
| 2001 | $801 | $11,181 |
Find assessor info on the county website
Monthly payment
Est. payment
Payment breakdown
Explore the cost of this home by adjusting the details. Changes won't be saved.Climate risks
Neighborhood: Mount Washington
Nearby schools
Schools provided by the listing agent
- High: Van Horn
Source: Heartland MLS as distributed by MLS GRID. This data may not be complete. We recommend contacting the local school district to confirm school assignments for this home.


Similar homes
- $185,0003 bd1 ba1.3k sqft1217 E Parker Ave, Independence, MO 64050For Sale
 MLS ID #2646124, Roderick Johnson, ReeceNichols - Lees Summit. Heartland MLS as distributed by MLS GRID
- $209,0004 bd2 ba1.2k sqft1319 W 29th St S, Independence, MO 64052For Sale
 MLS ID #2629189, Kristy Mathes Buenger, Compass Realty Group. Heartland MLS as distributed by MLS GRID
- $195,0002 bd1 ba840 sqft10601 E Sheley Rd, Independence, MO 64052For Sale
 MLS ID #2647654, Harry Meierarend IV, RE/MAX Premier Properties. Heartland MLS as distributed by MLS GRID
- $215,0004 bd2 ba1.8k sqft5332 Hunter St, Raytown, MO 64133For Sale
 MLS ID #2649357, Dwan Dryden, ReeceNichols -Johnson County W. Heartland MLS as distributed by MLS GRID
