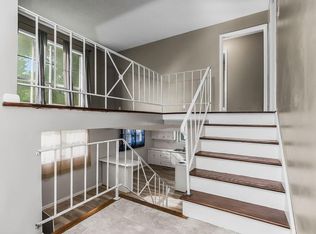
Welcome to this inviting home in Blue Mills with 3 bedrooms, 1.5 baths, and a 2 car garage. The charming architectural details and peaceful tree-lined setting make you feel at home. The entry opens to a distinctive brick accent wall framed by an arched detail, setting the tone for the character found throughout the home. The carpeted living room features a large bay of front windows, while the adjoining dining room opens to the back deck for easy indoor/outdoor living. The kitchen offers stainless steel appliances, a pantry, painted cabinetry with detailed trim, and arched openings that help open up the space. A full hall bath features a double vanity with the tub and toilet in a separate area, plus convenient access from the primary bedroom. The spacious primary bedroom includes a large closet, with two additional bedrooms on the main level. Downstairs, the finished basement provides flexible living space with a brick fireplace and half bath, plus walkout access to a covered patio. Outside, mature trees provide shade and privacy in the fenced backyard. Located in the Fort Osage School District with convenient highway access, this quiet Blue Mills setting offers a comfortable place to call home.
Active
$225,000
20213 E 16th St N, Independence, MO 64056
3beds
1,736sqft
Single Family Residence
Built in 1977
7,405 Square Feet Lot
$-- Zestimate®
$130/sqft
$-- HOA
What's special
- 27 days
- 606
- 105
Zillow last checked:
Listing updated:
Listed by:
Rachel Baer 816-244-6833,
Keller Williams KC North
Source: Heartland MLS as distributed by MLS GRID,MLS#: 2644801
Facts & features
Interior
Bedrooms & bathrooms
- Bedrooms: 3
- Bathrooms: 2
- Full bathrooms: 1
- 1/2 bathrooms: 1
Primary bedroom
- Features: Carpet, Ceiling Fan(s)
- Level: First
- Area: 156 Square Feet
- Dimensions: 13 x 12
Bedroom 2
- Features: Carpet, Ceiling Fan(s)
- Level: First
- Area: 99 Square Feet
- Dimensions: 11 x 9
Bedroom 3
- Features: Carpet, Ceiling Fan(s)
- Level: First
- Area: 100 Square Feet
- Dimensions: 10 x 10
Dining room
- Features: Carpet, Ceiling Fan(s)
- Level: First
- Area: 120 Square Feet
- Dimensions: 12 x 10
Kitchen
- Features: Ceiling Fan(s), Ceramic Tiles, Granite Counters, Pantry
- Level: First
Living room
- Features: Carpet, Ceiling Fan(s)
- Level: First
- Area: 256 Square Feet
- Dimensions: 16 x 16
Recreation room
- Features: Carpet, Fireplace
- Level: Basement
Heating
- Natural Gas
Cooling
- Attic Fan, Electric
Appliances
- Included: Dishwasher, Disposal, Microwave, Refrigerator, Electric Range
- Laundry: In Basement
Features
- Ceiling Fan(s), Pantry, Stained Cabinets
- Flooring: Carpet
- Doors: Storm Door(s)
- Windows: Storm Window(s), Thermal Windows
- Basement: Finished,Walk-Out Access
- Number of fireplaces: 1
- Fireplace features: Gas, Masonry, Recreation Room
Interior area
- Total structure area: 1,736
- Total interior livable area: 1,736 sqft
- Finished area above ground: 1,028
- Finished area below ground: 708
Property
Parking
- Total spaces: 2
- Parking features: Attached, Garage Door Opener, Garage Faces Front
- Attached garage spaces: 2
Features
- Patio & porch: Deck
- Fencing: Metal
Lot
- Size: 7,405 Square Feet
- Features: City Lot, Many Trees
Details
- Parcel number: 16130130300000000
Construction
Type & style
- Home type: SingleFamily
- Architectural style: Traditional
- Property subtype: Single Family Residence
Materials
- Brick Trim, Vinyl Siding
- Roof: Composition
Condition
- Year built: 1977
Utilities & green energy
- Sewer: Public Sewer
- Water: Public
Community & HOA
Community
- Subdivision: Blue Mills
HOA
- Has HOA: No
Location
- Region: Independence
Financial & listing details
- Price per square foot: $130/sqft
- Tax assessed value: $152,080
- Annual tax amount: $2,357
- Date on market: 10/8/2026
- Listing terms: Cash,Conventional,FHA,VA Loan
- Ownership: Private
- Road surface type: Paved
Estimated market value
Not available
Estimated sales range
Not available
Not available
Price history
| Date | Event | Price |
|---|---|---|
| 11/2/2026 | Listed for sale | $225,000$130/sqft |
Source:  Heartland MLS as distributed by MLS GRID #2644801 Report a problem | ||
| 10/13/2026 | Contingent | $225,000$130/sqft |
Source: Heartland MLS as distributed by MLS GRID #2644801 Report a problem | ||
| 10/8/2026 | Listed for sale | $225,000+76.5%$130/sqft |
Source: Heartland MLS as distributed by MLS GRID #2644801 Report a problem | ||
| 3/23/2018 | Sold | -- |
Source: Heartland MLS as distributed by MLS GRID #2070819 Report a problem | ||
| 10/4/2017 | Pending sale | $127,500$73/sqft |
Source: ReeceNichols Blue Springs #2070819 Report a problem | ||
| 9/22/2017 | Listed for sale | $127,500$73/sqft |
Source: ReeceNichols Blue Springs #2070819 Report a problem | ||
Public tax history
| Year | Property taxes | Tax assessment |
|---|---|---|
| 2025 | $2,358 -14.6% | $28,896 -16.9% |
| 2024 | $2,761 +0.5% | $34,770 |
| 2023 | $2,748 +51.2% | $34,770 +59.1% |
| 2022 | $1,818 +0% | $21,850 |
| 2021 | $1,817 +8.8% | $21,850 +10.3% |
| 2020 | $1,670 +1% | $19,806 |
| 2019 | $1,654 | $19,806 +5.2% |
| 2018 | $1,654 +1.8% | $18,826 |
| 2017 | $1,624 +15.2% | $18,826 +2.6% |
| 2016 | $1,410 +6.4% | $18,354 +6% |
| 2014 | $1,326 +1.5% | $17,319 |
| 2013 | $1,306 +0.1% | $17,319 |
| 2012 | $1,305 +1.4% | $17,319 |
| 2011 | $1,287 +0.4% | $17,319 |
| 2010 | $1,282 -2% | $17,319 |
| 2009 | $1,308 +0.2% | $17,319 -9% |
| 2008 | $1,305 -0.1% | $19,032 |
| 2007 | $1,306 +0.1% | $19,032 +1% |
| 2006 | $1,306 +7.7% | $18,843 |
| 2005 | $1,212 +9.4% | $18,843 +9% |
| 2004 | $1,108 +11.9% | $17,287 |
| 2003 | $991 +0.8% | $17,287 +15% |
| 2002 | $983 +8% | $15,032 |
| 2001 | $910 | $15,032 |
Find assessor info on the county website
Monthly payment
Est. payment
Payment breakdown
Explore the cost of this home by adjusting the details. Changes won't be saved.Climate risks
Neighborhood: Blue Village
Nearby schools
Schools provided by the listing agent
- Elementary: Blue Hills
- Middle: Osage Trail
- High: Fort Osage
Source: Heartland MLS as distributed by MLS GRID. This data may not be complete. We recommend contacting the local school district to confirm school assignments for this home.
- $208,2003 bd1 ba1.2k sqft20217 E 16th St N, Independence, MO 64056Off Market
- $234,5003 bd2 ba1.3k sqft20209 E 16th St N, Independence, MO 64056Off Market

- $215,6003 bd1 ba1.1k sqft1525 N Blue Mills Rd, Independence, MO 64056Off Market
- $224,3003 bd1 ba1.1k sqft1529 N Blue Mills Rd, Independence, MO 64056Off Market
Similar homes
- $254,9003 bd2 ba1.6k sqft1613 N Glen Ellyn St, Independence, MO 64056For Sale
 MLS ID #2632921, Robert Salmons, Entera Realty. Heartland MLS as distributed by MLS GRID
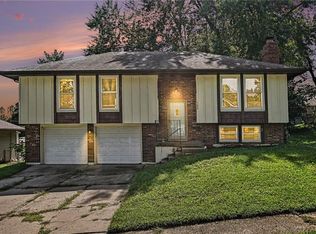
- $220,0004 bd2 ba1.5k sqft913 N Piute Ave, Independence, MO 64056For Sale
 MLS ID #2635353, Dave Campbell, Keller Williams KC North. Heartland MLS as distributed by MLS GRID
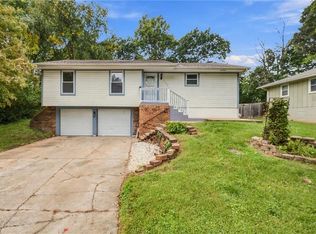
- $235,0003 bd2 ba1.6k sqft17009 E 3rd Ter S, Independence, MO 64056For Sale
 MLS ID #2642809, Candice McDaniel, Real Broker, LLC. Heartland MLS as distributed by MLS GRID
- $249,9993 bd2 ba1.7k sqft200 S Downey Ave, Independence, MO 64056For Sale
 MLS ID #2645182, Lori Moon, Keller Williams Platinum Prtnr. Heartland MLS as distributed by MLS GRID
