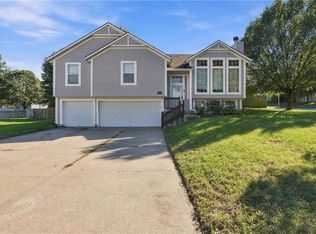
Inviting 3-bedroom, 2.5-bath split-entry in Independence, conveniently located within the Blue Springs School District! The main living room makes a great first impression with vaulted ceilings and a cozy fireplace, creating a warm and welcoming space to gather. The kitchen and dining area offer convenient access to the back deck and a flexible layout with laundry hookups in the kitchen or the option to utilize the space as a large pantry. The primary bedroom features a tray ceiling, a private ensuite bathroom, and dual closets. Downstairs, you'll find a spacious second family room with its own fireplace, an additional half bath, and plenty of closet space for extra storage. Additional laundry hookups are also available in the basement. Outside, enjoy the large fenced backyard and freshly painted deck, perfect for relaxing or entertaining. A brand-new roof adds another great benefit to this well-rounded home. With two separate living spaces, two fireplaces, and room to spread out, this home offers a comfortable layout with plenty to appreciate!
Active
$315,000
3516 S Maybrook Ave, Independence, MO 64055
3beds
1,424sqft
Single Family Residence
Built in 1988
0.3 Acres Lot
$-- Zestimate®
$221/sqft
$-- HOA
What's special
Cozy fireplaceTwo fireplacesLarge fenced backyardFreshly painted deckTwo separate living spacesPrivate ensuite bathroomVaulted ceilings
- 15 days
- 438
- 34
Zillow last checked:
Listing updated:
Listed by:
Erin Spencer 913-271-9170,
Keller Williams Southland,
Stephanie Toliver 816-872-7229,
Keller Williams Southland
Source: Heartland MLS as distributed by MLS GRID,MLS#: 2648984
Facts & features
Interior
Bedrooms & bathrooms
- Bedrooms: 3
- Bathrooms: 3
- Full bathrooms: 2
- 1/2 bathrooms: 1
Family room
- Level: Basement
Half bath
- Level: Basement
Heating
- Has Heating (Unspecified Type)
Cooling
- Electric
Appliances
- Laundry: In Basement, In Kitchen
Features
- Ceiling Fan(s), Pantry
- Basement: Finished
- Number of fireplaces: 2
- Fireplace features: Family Room, Living Room
Interior area
- Total structure area: 1,424
- Total interior livable area: 1,424 sqft
- Finished area above ground: 1,424
Property
Parking
- Total spaces: 2
- Parking features: Attached, Garage Faces Front
- Attached garage spaces: 2
Features
- Patio & porch: Deck
- Fencing: Metal
Lot
- Size: 0.3 Acres
- Dimensions: 68 x 188
- Features: City Lot
Details
- Parcel number: 34310071500000000
Construction
Type & style
- Home type: SingleFamily
- Architectural style: Traditional
- Property subtype: Single Family Residence
Materials
- Brick Trim, Wood Siding
- Roof: Composition
Condition
- Year built: 1988
Utilities & green energy
- Sewer: Public Sewer
- Water: Public
Community & HOA
Community
- Subdivision: Bramblewood
HOA
- Has HOA: No
Location
- Region: Independence
Financial & listing details
- Price per square foot: $221/sqft
- Tax assessed value: $255,240
- Annual tax amount: $3,433
- Date on market: 11/2/2026
- Listing terms: Cash,Conventional,FHA,VA Loan
- Ownership: Private
Estimated market value
Not available
Estimated sales range
Not available
Not available
Price history
| Date | Event | Price |
|---|---|---|
| 11/2/2026 | Listed for sale | $315,000$221/sqft |
Source:  Heartland MLS as distributed by MLS GRID #2648984 Report a problem | ||
Public tax history
| Year | Property taxes | Tax assessment |
|---|---|---|
| 2025 | $3,433 +11.8% | $48,496 +8.3% |
| 2024 | $3,072 +2.1% | $44,777 |
| 2023 | $3,008 +6.8% | $44,777 +22.1% |
| 2022 | $2,816 +0% | $36,671 |
| 2021 | $2,814 +13% | $36,671 +14.7% |
| 2020 | $2,490 +3.5% | $31,970 |
| 2019 | $2,407 | $31,970 +18% |
| 2018 | $2,407 +11.2% | $27,099 |
| 2017 | $2,164 +6.2% | $27,099 +2.6% |
| 2016 | $2,038 +2.1% | $26,420 +3% |
| 2014 | $1,997 +0.2% | $25,651 |
| 2013 | $1,993 +0.1% | $25,651 |
| 2012 | $1,991 -1.3% | $25,651 |
| 2011 | $2,017 +3% | $25,651 -1.1% |
| 2010 | $1,958 -5.3% | $25,930 |
| 2009 | $2,067 +2.1% | $25,930 -6% |
| 2008 | $2,023 +1.6% | $27,585 |
| 2007 | $1,991 +0.1% | $27,585 +2% |
| 2006 | $1,990 +12.7% | $27,044 |
| 2005 | $1,765 +0% | $27,044 +14% |
| 2004 | $1,765 +26.4% | $23,722 |
| 2003 | $1,397 +0.7% | $23,722 +15% |
| 2002 | $1,387 +5.1% | $20,628 |
| 2001 | $1,319 | $20,628 |
Find assessor info on the county website
Monthly payment
Est. payment
Payment breakdown
Explore the cost of this home by adjusting the details. Changes won't be saved.Climate risks
Neighborhood: 39th East
- $297,2003 bd2 ba1.5k sqft3520 S Maybrook Ave, Independence, MO 64055Off Market
- $289,8003 bd3 ba1.6k sqft3510 S Maybrook Ave, Independence, MO 64055Off Market
- $314,9003 bd3 ba1.7k sqft3509 S Atherton Ave, Independence, MO 64055For Sale

- $267,2003 bd2 ba1.4k sqft3513 S Atherton Ave, Independence, MO 64055Off Market
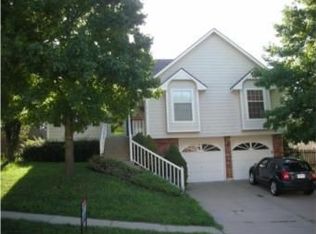
Similar homes
- $285,0003 bd3 ba1.7k sqft16704 E 52nd St S, Independence, MO 64055For Sale
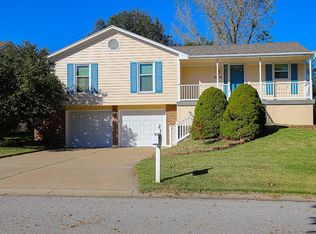 MLS ID #2648201, Sue Scheetz, Realty Executives. Heartland MLS as distributed by MLS GRID
- $255,0003 bd2 ba1.3k sqft16904 E 35th Ter S, Independence, MO 64055For Sale
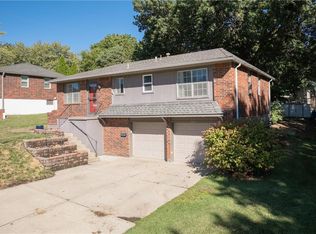 MLS ID #2645100, Tad Choate, Platinum Realty LLC. Heartland MLS as distributed by MLS GRID
- $215,0003 bd1 ba1k sqft2522 Queen Ridge Dr, Independence, MO 64055For Sale
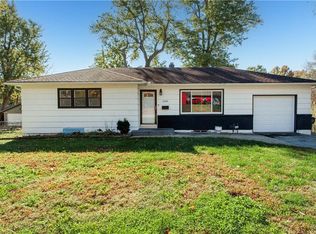 MLS ID #2650942, Brittany Mccall, 1st Class Real Estate KC. Heartland MLS as distributed by MLS GRID
- $305,0003 bd3 ba1.9k sqft15001 E 48th St, Kansas City, MO 64136For Sale
 MLS ID #2646735, Amy Arndorfer, Premium Realty Group LLC. Heartland MLS as distributed by MLS GRID
