Come view this 3 bdrm, 2 ba home and make it your own. Solar panels make it energy efficient with low electric bills. Seller will pay off the loan for the solar panels at closing. ***NEW ROOF TO BE INSTALLED BEFORE BUYER'S CLOSING***Spacious fenced backyard. Second largest in the subdivision. Perfect for pets and backyard bbq's. Nearly .413 acre lot. LVP water resistant flooring in the KIT, DR, FAM RM and HALL BATH. Home has transferable warranties available for previous basement work performed. Former owner had all new windows installed. All kitchen appliances remain with property. Inspections are welcome. Home is being sold AS-IS, with no warranties or repairs provided by the seller. Great location in Lee's Summit, close to local amenities, shopping, and easy access to 291 and 50 HWYs. Basement can be easily finished to provide additional living space. Don't miss this opportunity to make this your own. Home needs some cosmetic updating on the interior but could give new owner some sweat equity.
Active
$295,000
403 SE Colony Dr, Lees Summit, MO 64063
3beds
1,369sqft
Single Family Residence
Built in 1978
0.4 Acres Lot
$-- Zestimate®
$215/sqft
$-- HOA
What's special
Spacious fenced backyardAll new windows installed
- 28 days
- 363
- 35
Likely to sell faster than
Zillow last checked:
Listing updated:
Listed by:
Merriam Reichle 913-515-2341,
ReeceNichols- Leawood Town Center,
Jerry Nosbish 816-392-6244,
ReeceNichols- Leawood Town Center
Source: Heartland MLS as distributed by MLS GRID,MLS#: 2645621
Facts & features
Interior
Bedrooms & bathrooms
- Bedrooms: 3
- Bathrooms: 2
- Full bathrooms: 2
Primary bedroom
- Features: Carpet, Ceiling Fan(s)
- Level: First
- Area: 169 Square Feet
- Dimensions: 13 x 13
Bedroom 2
- Features: Carpet, Ceiling Fan(s)
- Level: First
- Area: 100 Square Feet
- Dimensions: 10 x 10
Bedroom 3
- Features: Carpet, Ceiling Fan(s)
- Level: First
- Area: 110 Square Feet
- Dimensions: 11 x 10
Dining room
- Level: First
- Area: 132 Square Feet
- Dimensions: 12 x 11
Family room
- Features: Built-in Features, Ceiling Fan(s), Fireplace
- Level: First
- Area: 273 Square Feet
- Dimensions: 21 x 13
Kitchen
- Features: Linoleum
- Level: First
- Area: 120 Square Feet
- Dimensions: 12 x 10
Heating
- Forced Air
Cooling
- Electric
Appliances
- Included: Dishwasher, Disposal, Dryer, Exhaust Fan, Refrigerator, Electric Range, Washer
- Laundry: In Basement
Features
- Ceiling Fan(s), Pantry, Stained Cabinets, Vaulted Ceiling(s)
- Flooring: Carpet, Vinyl
- Doors: Storm Door(s)
- Windows: Thermal Windows
- Basement: Concrete,Sump Pump
- Number of fireplaces: 1
- Fireplace features: Family Room, Fireplace Screen
Interior area
- Total structure area: 1,369
- Total interior livable area: 1,369 sqft
- Finished area above ground: 1,369
Property
Parking
- Total spaces: 2
- Parking features: Attached, Garage Door Opener, Garage Faces Front
- Attached garage spaces: 2
Features
- Patio & porch: Deck, Porch
- Fencing: Wood
Lot
- Size: 0.4 Acres
- Dimensions: 70 x 262
- Features: City Lot, Level
Details
- Parcel number: 61130331800000000
Construction
Type & style
- Home type: SingleFamily
- Architectural style: Traditional
- Property subtype: Single Family Residence
Materials
- Board & Batten Siding, Brick Trim
- Roof: Composition
Condition
- Year built: 1978
Utilities & green energy
- Sewer: Public Sewer
- Water: Public
Green energy
- Energy generation: Solar
Community & HOA
Community
- Subdivision: Colony Gardens
HOA
- Has HOA: No
Location
- Region: Lees Summit
Financial & listing details
- Price per square foot: $215/sqft
- Tax assessed value: $200,530
- Annual tax amount: $2,770
- Date on market: 10/12/2026
- Listing terms: Cash,Conventional,FHA,VA Loan
- Ownership: Private
- Road surface type: Paved
Estimated market value
Not available
Estimated sales range
Not available
Not available
Price history
| Date | Event | Price |
|---|---|---|
| 11/9/2026 | Listed for sale | $295,000$215/sqft |
Source:  Heartland MLS as distributed by MLS GRID #2645621 Report a problem | ||
| 10/17/2026 | Listing removed | $295,000$215/sqft |
Source:  ReeceNichols Real Estate #2645621 Report a problem | ||
| 10/12/2026 | Listed for sale | $295,000+84.5%$215/sqft |
Source: Heartland MLS as distributed by MLS GRID #2645621 Report a problem | ||
| 5/26/2017 | Sold | -- |
Source: Public Record Report a problem | ||
| 4/20/2017 | Pending sale | $159,900$117/sqft |
Source: ReeceNichols Lees Summit #2038880 Report a problem | ||
| 4/12/2017 | Listed for sale | $159,900$117/sqft |
Source: ReeceNichols Lees Summit #2038880 Report a problem | ||
| 4/5/2017 | Pending sale | $159,900$117/sqft |
Source: ReeceNichols Lees Summit #2038880 Report a problem | ||
| 4/4/2017 | Listed for sale | $159,900$117/sqft |
Source: ReeceNichols Lees Summit #2038880 Report a problem | ||
Public tax history
| Year | Property taxes | Tax assessment |
|---|---|---|
| 2025 | $2,770 +3.3% | $38,100 +2.6% |
| 2024 | $2,681 +0.7% | $37,134 |
| 2023 | $2,662 -0.8% | $37,134 +11.7% |
| 2022 | $2,684 -2% | $33,250 |
| 2021 | $2,740 +3.7% | $33,250 +4.7% |
| 2020 | $2,641 +2.8% | $31,743 |
| 2019 | $2,569 | $31,743 +14.9% |
| 2018 | $2,569 +4% | $27,627 |
| 2017 | $2,471 +6.7% | $27,627 +4.8% |
| 2016 | $2,315 +2% | $26,353 +3.6% |
| 2014 | $2,270 +0.1% | $25,425 |
| 2013 | $2,269 -0.2% | $25,425 |
| 2012 | $2,273 +0.4% | $25,425 |
| 2011 | $2,264 +1.8% | $25,425 |
| 2010 | $2,223 -0.8% | $25,425 |
| 2009 | $2,240 +0.4% | $25,425 -2% |
| 2008 | $2,231 +9.3% | $25,945 |
| 2007 | $2,040 +0.1% | $25,945 +11% |
| 2006 | $2,039 +11.8% | $23,373 |
| 2005 | $1,824 +6.8% | $23,373 +15% |
| 2004 | $1,708 +12.1% | $20,324 |
| 2003 | $1,524 +3% | $20,324 +15% |
| 2002 | $1,480 +3.1% | $17,673 |
| 2001 | $1,435 | $17,673 |
Find assessor info on the county website
Monthly payment
Est. payment
Payment breakdown
Explore the cost of this home by adjusting the details. Changes won't be saved.Climate risks
Neighborhood: 64063
Nearby schools
Schools provided by the listing agent
- Elementary: Prairie View
- Middle: East Trails
- High: Lee's Summit
Source: Heartland MLS as distributed by MLS GRID. This data may not be complete. We recommend contacting the local school district to confirm school assignments for this home.

Similar homes
- $339,0004 bd3 ba1.7k sqft619 SE Joel Ave, Lees Summit, MO 64063For Sale
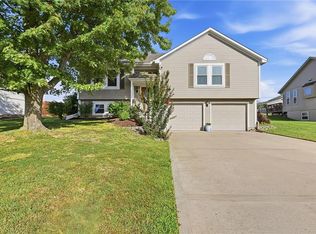 MLS ID #2641149, Roger Deines Group, ReeceNichols - Lees Summit. Heartland MLS as distributed by MLS GRID
- $285,0004 bd2 ba2k sqft8929 E 92nd St, Kansas City, MO 64138For Sale
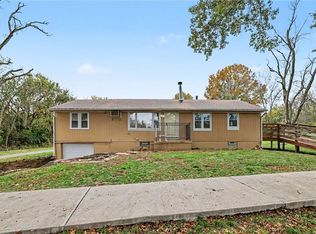 MLS ID #2650453, Matt Braswell, KW Diamond Partners. Heartland MLS as distributed by MLS GRID
- $289,0004 bd2 ba1.9k sqft12816 Byars Rd, Grandview, MO 64030For Sale
 MLS ID #2650991, Curtis Jay, KW KANSAS CITY METRO. Heartland MLS as distributed by MLS GRID
- $305,0003 bd2 ba1.3k sqft205 SW Kingscross Rd, Blue Springs, MO 64014For Sale
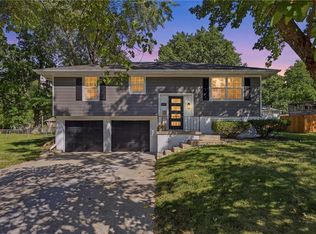 MLS ID #2646083, Jennifer Moriarty, Realty Professionals Heartland. Heartland MLS as distributed by MLS GRID
