Like new 2 story in Lee's Summit school district. 3 bedrooms and 2.5 baths. Open floorplan with beautiful island kitchen. Unfinished basement to add more space if needed. Lots of extras and beautiful finishes. large pantry. Double vanity in primary bath.
Active
$325,000
8819 SW 9th St, Blue Springs, MO 64064
3beds
1,337sqft
Single Family Residence
Built in 2021
4,560 Square Feet Lot
$-- Zestimate®
$243/sqft
$75/mo HOA
What's special
- 2 days
- 465
- 31
Zillow last checked:
Listing updated:
Listed by:
Hobie Reber 913-449-9913,
Keller Williams Realty Partners Inc.
Source: Heartland MLS as distributed by MLS GRID,MLS#: 2643377
Facts & features
Interior
Bedrooms & bathrooms
- Bedrooms: 3
- Bathrooms: 3
- Full bathrooms: 2
- 1/2 bathrooms: 1
Primary bedroom
- Level: Second
Bedroom 2
- Level: Second
Bedroom 3
- Level: Second
Primary bathroom
- Level: Second
Bathroom 2
- Level: Second
Other
- Level: First
Kitchen
- Level: First
Laundry
- Level: Second
Living room
- Level: First
Heating
- Natural Gas
Cooling
- Electric
Appliances
- Included: Dishwasher, Disposal, Humidifier, Microwave, Free-Standing Electric Oven, Stainless Steel Appliance(s)
- Laundry: Bedroom Level
Features
- Kitchen Island, Pantry, Smart Thermostat, Walk-In Closet(s)
- Flooring: Carpet, Ceramic Tile, Laminate
- Windows: Thermal Windows
- Basement: Full
- Has fireplace: No
Interior area
- Total structure area: 1,337
- Total interior livable area: 1,337 sqft
- Finished area above ground: 1,337
- Finished area below ground: 0
Property
Parking
- Total spaces: 2
- Parking features: Attached, Garage Faces Front
- Attached garage spaces: 2
Features
- Patio & porch: Patio
Lot
- Size: 4,560 Square Feet
Details
- Parcel number: 54330061000000000
- Other equipment: See Remarks
Construction
Type & style
- Home type: SingleFamily
- Architectural style: Traditional
- Property subtype: Single Family Residence
Materials
- Frame, Wood Siding
- Roof: Composition
Condition
- Year built: 2021
Details
- Builder model: Indigo
- Builder name: Clover & Hive
Utilities & green energy
- Sewer: Public Sewer
- Water: Public
Green energy
- Energy efficient items: Lighting, Doors, Thermostat, Windows
- Water conservation: Low-Flow Fixtures
Community & HOA
Community
- Security: Fire Alarm, Smoke Detector(s)
- Subdivision: Edgewater
HOA
- Has HOA: Yes
- Amenities included: Clubhouse, Play Area, Pool
- Services included: Curbside Recycle, Trash
- HOA fee: $900 annually
Location
- Region: Blue Springs
Financial & listing details
- Price per square foot: $243/sqft
- Tax assessed value: $321,140
- Annual tax amount: $4,800
- Date on market: 10/9/2026
- Listing terms: Cash,Conventional,FHA,VA Loan
- Ownership: Private
- Road surface type: Paved
Estimated market value
Not available
Estimated sales range
Not available
Not available
Price history
| Date | Event | Price |
|---|---|---|
| 10/9/2026 | Listed for sale | $325,000+10.3%$243/sqft |
Source:  Heartland MLS as distributed by MLS GRID #2643377 Report a problem Heartland MLS as distributed by MLS GRID #2643377 Report a problem | ||
| 11/15/2021 | Sold | -- |
Source: Heartland MLS as distributed by MLS GRID #2349847 Report a problem | ||
| 10/11/2021 | Pending sale | $294,545$220/sqft |
Source: Heartland MLS as distributed by MLS GRID #2349847 Report a problem | ||
| 10/11/2021 | Listed for sale | $294,545$220/sqft |
Source: Heartland MLS as distributed by MLS GRID #2349847 Report a problem | ||
Public tax history
| Year | Property taxes | Tax assessment |
|---|---|---|
| 2025 | $4,877 +14.8% | $61,017 +15% |
| 2024 | $4,249 +0.9% | $53,059 |
| 2023 | $4,209 -8.3% | $53,059 +3.4% |
| 2022 | $4,592 +510.5% | $51,300 +718.2% |
| 2021 | $752 | $6,270 |
Find assessor info on the county website
Monthly payment
Est. payment
Payment breakdown
Explore the cost of this home by adjusting the details. Changes won't be saved.Climate risks
Neighborhood: 64064
Nearby schools
Schools provided by the listing agent
- Elementary: Mason
- Middle: Bernard Campbell
- High: Lee's Summit North
Source: Heartland MLS as distributed by MLS GRID. This data may not be complete. We recommend contacting the local school district to confirm school assignments for this home.
Similar homes
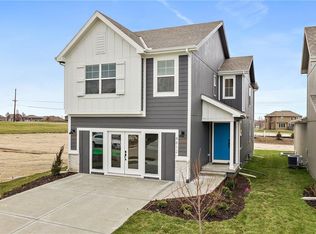
- $334,4003 bd2 ba1.7k sqft113 SE Sun Garden St, Blue Springs, MO 64064For Sale
 MLS ID #2642031, Connie Amos, KC Vintage Realty LLC. Heartland MLS as distributed by MLS GRID
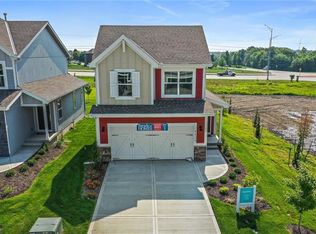
 - $325,0003 bd2 ba1.4k sqft7908 SE 5th St, Blue Springs, MO 64014For Sale
 MLS ID #2641550, Silas Gray, Keller Williams Southland. Heartland MLS as distributed by MLS GRID
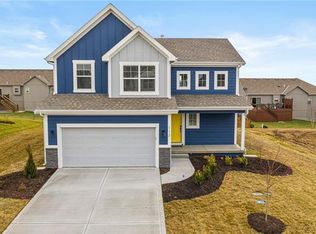
 - from $384,4293 bd2 ba1.6k sqftThe Ainsley Plan, The Woodlands at Chapman Farms, Blue Springs, MO 64014New Construction
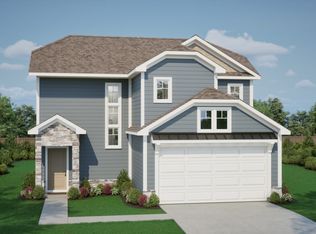 Ashlar Homes LLC
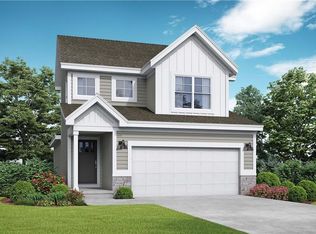
 - $335,0003 bd2 ba1.4k sqft7920 SE 5th Ter, Blue Springs, MO 64014For Sale
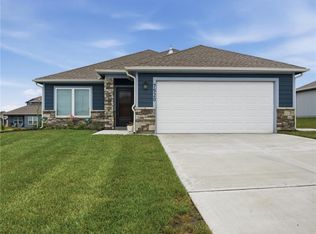 MLS ID #2641894, Rae Ann Burke, RE/MAX Innovations. Heartland MLS as distributed by MLS GRID
