This beautifully designed "Kaya" is a two-story home that offers 3 bedrooms, 2.5 baths, and a versatile bonus loft—perfect for a office, or playroom. With great curb appeal and a low-maintenance exterior featuring durable James Hardie siding, this home is built for both style and convenience.
The main level showcases an open and inviting layout with luxury vinyl plank flooring throughout, along with a trendy kitchen complete with quartz countertops, a stylish tile backsplash, updated lighting fixtures, and a refrigerator. Upstairs, upgraded high-traffic carpet leads to all bedrooms and a convenient second-level laundry room.
The spacious primary suite features a ceiling fan and a private bath with a double vanity, walk-in closet, and shower, creating a comfortable retreat at the end of the day.
Enjoy resort-style community amenities including a pool, playground, firepit, pickleball and basketball courts, disc golf, and a stocked pond for fishing—offering something for everyone to enjoy. Trash and Recycling services are included with HOA. The estimated completion date is September 2026. Photos are of a completed Kaya floor plan - finishes and colors may not be the same.
Active
Price cut: $31.2K (9/23)
$319,950
12426 S Redwood St, Lees Summit, MO 64086
3beds
1,453sqft
Single Family Residence
Built in 2026
6,385 Square Feet Lot
$-- Zestimate®
$220/sqft
$55/mo HOA
What's special
Quartz countertopsGreat curb appealUpdated lighting fixturesTrendy kitchenSpacious primary suiteStylish tile backsplashConvenient second-level laundry room
- 168 days
- 234
- 29
Zillow last checked:
Listing updated:
Listed by:
Jennifer Messner 816-918-6337,
ReeceNichols - Lees Summit,
Rob Ellerman Team 816-304-4434,
ReeceNichols - Lees Summit
Source: Heartland MLS as distributed by MLS GRID,MLS#: 2616635
Facts & features
Interior
Bedrooms & bathrooms
- Bedrooms: 3
- Bathrooms: 3
- Full bathrooms: 2
- 1/2 bathrooms: 1
Primary bedroom
- Features: Carpet
- Level: Second
- Dimensions: 14 x 14
Bedroom 2
- Features: Carpet
- Level: Second
- Dimensions: 11 x 9
Primary bathroom
- Features: Double Vanity, Luxury Vinyl, Shower Only, Walk-In Closet(s)
- Level: Second
Bathroom 2
- Features: Luxury Vinyl, Shower Over Tub
- Level: Second
Bathroom 3
- Features: Carpet
- Level: Second
- Dimensions: 10 x 10
Half bath
- Features: Luxury Vinyl
- Level: First
Kitchen
- Features: Kitchen Island, Luxury Vinyl, Pantry, Quartz Counter
- Level: First
- Dimensions: 11 x 14
Living room
- Features: Ceiling Fan(s), Luxury Vinyl
- Level: First
- Dimensions: 15 x 14
Loft
- Features: Carpet
- Level: Second
- Dimensions: 9 x 7
Heating
- Natural Gas
Cooling
- Electric
Appliances
- Included: Dishwasher, Disposal, Microwave, Refrigerator, Free-Standing Electric Oven, Stainless Steel Appliance(s)
- Laundry: Bedroom Level, Upper Level
Features
- Ceiling Fan(s), Kitchen Island, Pantry, Smart Thermostat, Walk-In Closet(s)
- Flooring: Carpet, Luxury Vinyl
- Windows: Thermal Windows
- Basement: Slab
- Has fireplace: No
Interior area
- Total structure area: 1,453
- Total interior livable area: 1,453 sqft
- Finished area above ground: 1,453
- Finished area below ground: 0
Video & virtual tour
Property
Parking
- Total spaces: 2
- Parking features: Attached, Garage Door Opener, Garage Faces Front
- Attached garage spaces: 2
Features
- Patio & porch: Patio
Lot
- Size: 6,385 Square Feet
- Features: City Lot
Details
- Parcel number: 59900044400000000
Construction
Type & style
- Home type: SingleFamily
- Architectural style: Traditional
- Property subtype: Single Family Residence
Materials
- Concrete
- Foundation: Slab
- Roof: Composition
Condition
- New Construction
- New construction: Yes
- Year built: 2026
Details
- Builder model: Kaya
- Builder name: Ashlar
Utilities & green energy
- Sewer: Public Sewer
- Water: Public
Green energy
- Energy efficient items: Insulation, Thermostat
Community & HOA
Community
- Security: Smart Door Lock, Smoke Detector(s)
- Subdivision: Woodlawn Estates
HOA
- Has HOA: Yes
- Amenities included: Other, Pickleball Court(s), Play Area, Pool
- Services included: Other, Trash
- HOA fee: $660 annually
- HOA name: First Service Residential
Location
- Region: Lees Summit
Financial & listing details
- Price per square foot: $220/sqft
- Date on market: 4/26/2026
- Listing terms: Cash,Conventional,FHA,VA Loan
- Ownership: Private
- Road surface type: Paved
Estimated market value
Not available
Estimated sales range
Not available
Not available
Price history
| Date | Event | Price |
|---|---|---|
| 9/23/2026 | Price change | $319,950-8.9%$220/sqft |
Source:  Heartland MLS as distributed by MLS GRID #2616635 Report a problem Heartland MLS as distributed by MLS GRID #2616635 Report a problem | ||
| 8/31/2026 | Listed for sale | $351,160$242/sqft |
Source: Heartland MLS as distributed by MLS GRID #2616635 Report a problem | ||
| 8/1/2026 | Pending sale | $351,160$242/sqft |
Source: Heartland MLS as distributed by MLS GRID #2616635 Report a problem | ||
| 5/17/2026 | Price change | $351,160+0%$242/sqft |
Source: Heartland MLS as distributed by MLS GRID #2616635 Report a problem | ||
| 5/12/2026 | Price change | $351,1350%$242/sqft |
Source: Heartland MLS as distributed by MLS GRID #2616635 Report a problem | ||
| 4/26/2026 | Listed for sale | $351,160$242/sqft |
Source: Heartland MLS as distributed by MLS GRID #2616635 Report a problem | ||
Public tax history
Tax history is unavailable.
Monthly payment
Est. payment
Payment breakdown
Explore the cost of this home by adjusting the details. Changes won't be saved.Climate risks
Neighborhood: 64086
Nearby schools
Schools provided by the listing agent
- Elementary: Woodland
- Middle: East Trails
- High: Lee's Summit
Source: Heartland MLS as distributed by MLS GRID. This data may not be complete. We recommend contacting the local school district to confirm school assignments for this home.
Similar homes
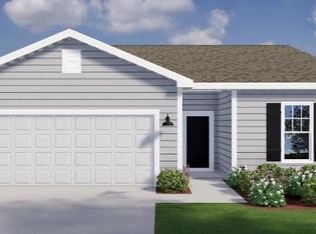
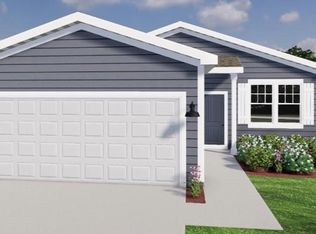
- $324,9503 bd3 ba1.4k sqft12426 S Aspen Ln, Lees Summit, MO 64086New Construction
 Heartland MLS as distributed by MLS GRID
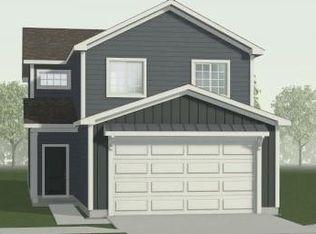
 - $329,9503 bd3 ba1.4k sqft27118 E Oak View Dr, Lake Lotawana, MO 64086New Construction
 Heartland MLS as distributed by MLS GRID
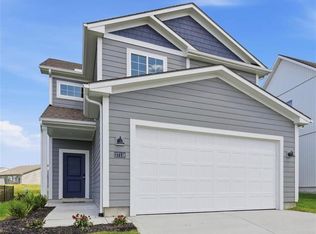
 - $336,2113 bd2 ba1.3k sqft12423 S Redwood St, Lees Summit, MO 64086New Construction
 Heartland MLS as distributed by MLS GRID
 - $356,2543 bd2 ba1.5k sqft12425 S Redwood St, Lees Summit, MO 64086New Construction
 Heartland MLS as distributed by MLS GRID
