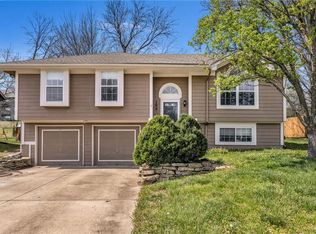
This 3-bedroom, 2.5-bathroom split-level home combines a flexible, multi-level design with an attached 2-car garage. Inside, the main living area features dramatic vaulted ceilings and a cozy fireplace, creating a bright yet warm focal point for relaxation or entertaining guests. The updated kitchen features elegant granite countertops and sleek stainless-steel appliances. Soft carpeting in the bedrooms offers comfortable retreats in the private sleeping quarters. Downstairs, the finished basement adds a dedicated recreation area and a convenient half bath. Outdoors, you can entertain or unwind on the porch deck overlooking a spacious backyard, perfect for pets or outdoor activities. Combining airy architectural detail, modern kitchen upgrades, versatile living spaces, and fantastic outdoor features, this home is built for comfortable, easy living.
Active
$329,900
200 Elissa Dr, Raymore, MO 64083
3beds
1,682sqft
Single Family Residence
Built in 2018
8,174 Square Feet Lot
$328,700 Zestimate®
$196/sqft
$29/mo HOA
What's special
Cozy fireplaceFinished basementSpacious backyardFantastic outdoor featuresElegant granite countertopsConvenient half bathModern kitchen upgrades
- 11 days
- 415
- 21
Likely to sell faster than
Zillow last checked:
Listing updated:
Listed by:
Robert Salmons 888-216-6364,
Entera Realty
Source: Heartland MLS as distributed by MLS GRID,MLS#: 2644763
Facts & features
Interior
Bedrooms & bathrooms
- Bedrooms: 3
- Bathrooms: 3
- Full bathrooms: 2
- 1/2 bathrooms: 1
Primary bedroom
- Level: Upper
- Dimensions: 12 x 13
Bedroom 2
- Level: Upper
- Dimensions: 10 x 10
Bedroom 3
- Level: Upper
- Dimensions: 10 x 10
Kitchen
- Level: Upper
- Dimensions: 8 x 9
Living room
- Level: Upper
- Dimensions: 13 x 14
Heating
- Natural Gas
Cooling
- Electric
Appliances
- Included: Dishwasher, Disposal, Microwave, Refrigerator
Features
- Ceiling Fan(s), Kitchen Island, Vaulted Ceiling(s), Walk-In Closet(s)
- Flooring: Carpet, Vinyl
- Basement: Finished
- Number of fireplaces: 1
- Fireplace features: Family Room
Interior area
- Total structure area: 1,682
- Total interior livable area: 1,682 sqft
- Finished area above ground: 1,223
- Finished area below ground: 459
Property
Parking
- Total spaces: 2
- Parking features: Attached
- Attached garage spaces: 2
Features
- Patio & porch: Patio
Lot
- Size: 8,174 Square Feet
- Dimensions: 31 x 137 x 72 x 140 x 19
- Features: Corner Lot
Details
- Parcel number: 2240554
- Special conditions: Standard
Construction
Type & style
- Home type: SingleFamily
- Architectural style: Traditional
- Property subtype: Single Family Residence
Materials
- Vinyl Siding
- Roof: Composition
Condition
- Year built: 2018
Utilities & green energy
- Sewer: Public Sewer
- Water: Public
Community & HOA
Community
- Subdivision: Ramblewood @ Jeter Farm
HOA
- Has HOA: Yes
- HOA fee: $350 annually
- HOA name: Ramblewood @ Jeter Farm HOA
Location
- Region: Raymore
Financial & listing details
- Price per square foot: $196/sqft
- Tax assessed value: $252,700
- Annual tax amount: $3,995
- Date on market: 10/2/2026
- Listing terms: Cash,Conventional,FHA,VA Loan
- Ownership: Other
- Road surface type: Paved
Estimated market value
$328,700
$312,000 - $345,000
$1,999/mo
Price history
| Date | Event | Price |
|---|---|---|
| 10/2/2026 | Listed for sale | $329,900+561.1%$196/sqft |
Source:  Heartland MLS as distributed by MLS GRID #2644763 Report a problem Heartland MLS as distributed by MLS GRID #2644763 Report a problem | ||
| 10/29/2024 | Listing removed | $1,895$1/sqft |
Source: Zillow Rentals Report a problem | ||
| 10/3/2024 | Listed for rent | $1,895+15.2%$1/sqft |
Source: Zillow Rentals Report a problem | ||
| 10/7/2020 | Listing removed | $1,645$1/sqft |
Source: www.kansascity-propertymanagement.com Report a problem | ||
| 8/11/2020 | Listed for rent | $1,645+3.1%$1/sqft |
Source: Zillow Rental Network Premium Report a problem | ||
| 9/24/2019 | Listing removed | $1,595$1/sqft |
Source: HomeRiver Group - Kansas City Report a problem | ||
| 7/23/2019 | Price change | $1,595-3.3%$1/sqft |
Source: Zillow Rental Network Premium Report a problem | ||
| 6/18/2019 | Price change | $1,650+3.4%$1/sqft |
Source: Zillow Rental Network Premium Report a problem | ||
| 4/1/2019 | Listed for rent | $1,595$1/sqft |
Source: KB Realty Group LLC Report a problem | ||
| 5/2/2018 | Listing removed | $49,900$30/sqft |
Source: Sallee Realty Inc #2044323 Report a problem | ||
| 3/2/2018 | Listed for sale | $49,900$30/sqft |
Source: Sallee Realty Inc #2044323 Report a problem | ||
Public tax history
| Year | Property taxes | Tax assessment |
|---|---|---|
| 2025 | $3,995 +11.3% | $48,020 +12.2% |
| 2024 | $3,588 +0.1% | $42,780 |
| 2023 | $3,584 +10.1% | $42,780 +10.9% |
| 2022 | $3,254 +0.2% | $38,590 |
| 2021 | $3,249 | $38,590 +6.1% |
| 2020 | -- | $36,360 +3.7% |
| 2019 | -- | $35,060 +5378.1% |
| 2018 | $55 | $640 |
| 2017 | $55 +3.7% | $640 |
| 2016 | $53 | $640 |
| 2015 | $53 -0.1% | $640 |
| 2014 | $53 | $640 |
| 2013 | $53 | $640 |
| 2011 | -- | $640 -80.1% |
| 2010 | -- | $3,210 |
| 2009 | -- | $3,210 |
Find assessor info on the county website
Monthly payment
Est. payment
Payment breakdown
Explore the cost of this home by adjusting the details. Changes won't be saved.Climate risks
Neighborhood: 64083
Nearby schools
Schools provided by the listing agent
- Elementary: Raymore
- Middle: Raymore-Peculiar East
- High: Raymore-Peculiar
Source: Heartland MLS as distributed by MLS GRID. This data may not be complete. We recommend contacting the local school district to confirm school assignments for this home.
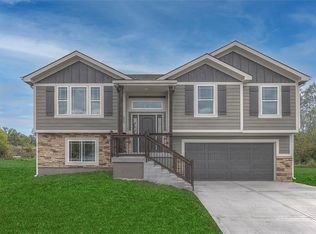
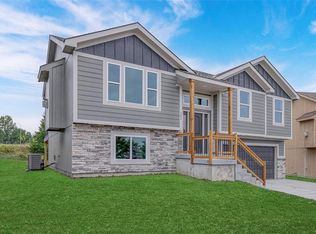

Similar homes
- $325,0003 bd2 ba1.5k sqft1116 Granada Dr, Raymore, MO 64083For Sale
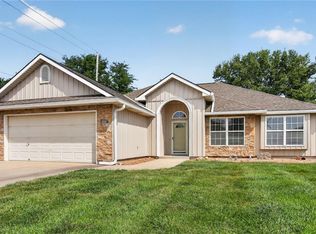 MLS ID #2638713, Sandy Lobdell, ReeceNichols - Lees Summit. Heartland MLS as distributed by MLS GRID
 - $300,0002 bd2 ba1.3k sqft241 Jenny Ln, Raymore, MO 64083For Sale
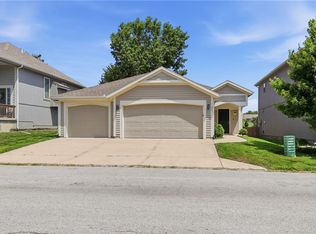 MLS ID #2629986, Vicki Testerman, Mainstay Brokerage LLC. Heartland MLS as distributed by MLS GRID
 - $359,9004 bd3 ba2k sqft712 S Sunset Ln, Raymore, MO 64083For Sale
 MLS ID #2633815, Breeze Team, EXP Realty LLC. Heartland MLS as distributed by MLS GRID
 - $285,5003 bd3 ba1.4k sqft100 N Darrowby Dr, Raymore, MO 64083For Sale
 MLS ID #2616093, Taylor Klotz, Huck Homes. Heartland MLS as distributed by MLS GRID
