High quality & attention to detail abound in this move-in-ready 4BDR / 2.5 Bath home in Ramblewood @ Jeter Farm! With a Craftsman style exterior this meticulously maintained two-story has a covered front porch with stained timber posts & stone accents, framed by mature carefully tended landscaping. Inside, the light-filled open-concept main floor has a neutral palette and beautiful hand-scraped wood flooring, setting a warm polished tone. The living room centers on a gas fireplace with tile surround and wood mantel that flows seamlessly to the expansive dining area and kitchen. The kitchen has white shaker cabinets with crown molding, granite countertops, large island with seating, tile backsplash, walk-in pantry and stainless-steel appliances. A mudroom with built-in bench & hooks, plus a half bath, round out the main floor.
Upstairs, the primary suite has a tray ceiling with accent lighting, double vanity, tiled shower and walk-in closet. There are three additional bedrooms and a full bath with shower/tub. The extra-large fourth bedroom could double as a second living room for movie nights, a playroom, or home office. Bonus laundry room with shelving on bedroom level.
Out back, the patio has a built-in cantilever umbrella for shade, and the rear-entry 2-car garage keeps the front of the home clean and uninterrupted. The full unfinished basement has egress window and is stubbed for a bathroom, ready for future finish. Don't miss out on this wonderful opportunity!
Active
$399,000
203 N Franklin St, Raymore, MO 64083
4beds
2,173sqft
Single Family Residence
Built in 2015
7,405 Square Feet Lot
$-- Zestimate®
$184/sqft
$25/mo HOA
What's special
- 5 days
- 363
- 30
Zillow last checked:
Listing updated:
Listed by:
Brian Egan 913-952-6986,
Weichert, Realtors Welch & Co.,
Mickey Coulter 816-213-8377,
Weichert, Realtors Welch & Co.
Source: Heartland MLS as distributed by MLS GRID,MLS#: 2644445
Facts & features
Interior
Bedrooms & bathrooms
- Bedrooms: 4
- Bathrooms: 3
- Full bathrooms: 2
- 1/2 bathrooms: 1
Primary bedroom
- Features: All Carpet, Ceiling Fan(s)
- Level: Second
- Dimensions: 14 x 13
Bedroom 2
- Features: All Carpet
- Level: Second
- Dimensions: 10 x 9
Bedroom 3
- Features: All Carpet
- Level: Second
- Dimensions: 14 x 11
Bedroom 4
- Features: All Carpet
- Level: Second
- Dimensions: 21 x 13
Primary bathroom
- Features: Double Vanity, Shower Only, Walk-In Closet(s)
- Level: Second
- Dimensions: 11 x 5
Bathroom 2
- Features: Shower Over Tub
- Level: Second
Dining room
- Level: First
- Dimensions: 14 x 13
Half bath
- Level: First
- Dimensions: 5 x 5
Kitchen
- Features: Granite Counters, Kitchen Island, Pantry
- Level: First
- Dimensions: 13 x 13
Laundry
- Level: Second
- Dimensions: 8 x 5
Living room
- Features: Fireplace
- Level: First
- Dimensions: 19 x 13
Heating
- Forced Air
Cooling
- Electric
Appliances
- Included: Dishwasher, Disposal, Microwave, Refrigerator, Electric Range, Stainless Steel Appliance(s)
- Laundry: Bedroom Level, Upper Level
Features
- Ceiling Fan(s), Custom Cabinets, Kitchen Island, Painted Cabinets, Pantry, Walk-In Closet(s)
- Basement: Egress Window(s),Full,Unfinished,Bath/Stubbed
- Number of fireplaces: 1
- Fireplace features: Insert, Living Room
Interior area
- Total structure area: 2,173
- Total interior livable area: 2,173 sqft
- Finished area above ground: 2,173
- Finished area below ground: 0
Video & virtual tour
Property
Parking
- Total spaces: 2
- Parking features: Attached, Garage Faces Rear
- Attached garage spaces: 2
Features
- Patio & porch: Patio, Covered
Lot
- Size: 7,405 Square Feet
Details
- Parcel number: 2240502
Construction
Type & style
- Home type: SingleFamily
- Architectural style: Traditional
- Property subtype: Single Family Residence
Materials
- Wood Siding
- Roof: Composition
Condition
- Year built: 2015
Details
- Builder name: Higgins
Utilities & green energy
- Sewer: Public Sewer
- Water: Public
Community & HOA
Community
- Subdivision: Ramblewood @ Jeter Farm
HOA
- Has HOA: Yes
- HOA fee: $300 annually
Location
- Region: Raymore
Financial & listing details
- Price per square foot: $184/sqft
- Tax assessed value: $320,120
- Annual tax amount: $5,060
- Date on market: 10/8/2026
- Listing terms: Cash,Conventional,FHA,VA Loan
- Ownership: Private
Estimated market value
Not available
Estimated sales range
Not available
Not available
Price history
| Date | Event | Price |
|---|---|---|
| 10/8/2026 | Listed for sale | $399,000$184/sqft |
Source:  Heartland MLS as distributed by MLS GRID #2644445 Report a problem Heartland MLS as distributed by MLS GRID #2644445 Report a problem | ||
| 6/13/2016 | Sold | -- |
Source: Heartland MLS as distributed by MLS GRID #1969076 Report a problem | ||
Public tax history
| Year | Property taxes | Tax assessment |
|---|---|---|
| 2025 | $5,060 +11.2% | $60,820 +12.1% |
| 2024 | $4,551 +0.1% | $54,250 |
| 2023 | $4,545 +9.8% | $54,250 +10.5% |
| 2022 | $4,141 +0.1% | $49,110 |
| 2021 | $4,137 | $49,110 +3.9% |
| 2020 | -- | $47,250 |
| 2019 | -- | $47,250 +12.3% |
| 2018 | $3,608 | $42,070 |
| 2017 | $3,608 +88.3% | $42,070 +4.8% |
| 2016 | $1,917 | $40,130 +6372.6% |
| 2015 | $1,917 +3633.5% | $620 |
| 2014 | $51 0% | $620 |
| 2013 | $51 | $620 |
| 2011 | -- | $620 -80% |
| 2010 | -- | $3,100 |
| 2009 | -- | $3,100 |
Find assessor info on the county website
Monthly payment
Est. payment
Payment breakdown
Explore the cost of this home by adjusting the details. Changes won't be saved.Climate risks
Neighborhood: 64083
Nearby schools
Schools provided by the listing agent
- Elementary: Raymore
- Middle: Raymore-Peculiar East
- High: Raymore-Peculiar
Source: Heartland MLS as distributed by MLS GRID. This data may not be complete. We recommend contacting the local school district to confirm school assignments for this home.


Similar homes
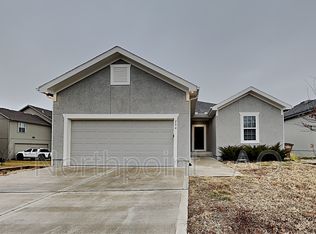
- $399,0004 bd3 ba2.2k sqft205 N Highland Dr, Raymore, MO 64083For Sale
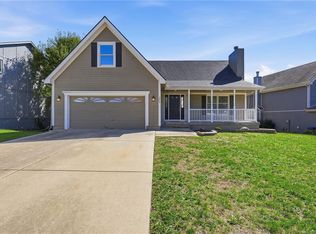 MLS ID #2645614, Bekah Morales, Keller Williams Southland. Heartland MLS as distributed by MLS GRID
 - $399,0004 bd4 ba2.6k sqft712 S Adams St, Raymore, MO 64083For Sale
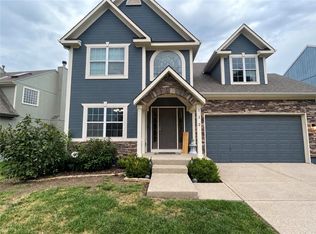 MLS ID #2644231, Dan Long Real Estate Team, Keller Williams Platinum Prtnr. Heartland MLS as distributed by MLS GRID
 - $360,0004 bd3 ba2k sqft1113 Creekside Ct, Raymore, MO 64083For Sale
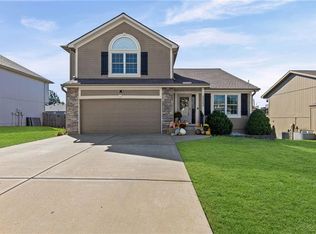 MLS ID #2645586, Taylor Made Team, KW KANSAS CITY METRO. Heartland MLS as distributed by MLS GRID
 - $388,0004 bd3 ba1.6k sqft403 S Lakeshore Dr, Raymore, MO 64083For Sale
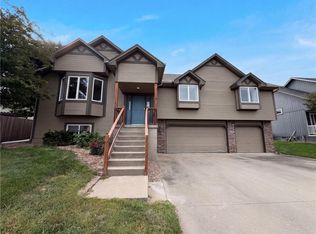 MLS ID #2638694, Benji Lytle, Opendoor Brokerage LLC. Heartland MLS as distributed by MLS GRID
