Skip main navigation
Sold
  • Price Unknown

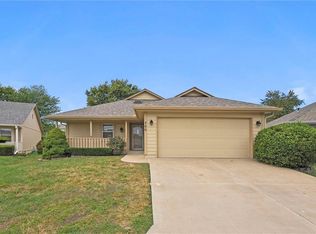
    502 S Saturn Dr, Raymore, MO 64083

    3beds
    1,466sqft
    Single Family Residence
    Built in 1993
    4,356 Square Feet Lot
    $296,400 Zestimate®
    $--/sqft
    $1,869 Estimated rent

    Home value

    $296,400

    $282,000 - $311,000

    $1,869/mo

    Zestimate® history
    Loading
    Loading...

    Owner options

    List your home for rent

    $1,869/mo

    Rent Zestimate®

    Find your next renter with Zillow Rental Manager. Plus, with online applications, you can quickly screen prospective tenants – for free.

    Learn more

    $1,869/mo

    Rent Zestimate®

    Refinance and save

    $170/mo

    Est. payment

    Refinancing to a lower rate could help reduce your monthly payments and save thousands over the life of the loan.

    See today's rates

    $170/mo

    Est. payment

    Explore your selling options

    Work with a Zillow partner agent

    Leverage their expertise and Zillow's premium Showcase listings to get your home seen by more buyers.

    Get started

    List with your own agent

    Get your home in front of millions of buyers by listing it on Zillow.

    Learn how to do it

    Sell it yourself

    Take full control of how buyers see your home on Zillow by listing For Sale by Owner (FSBO).

    List your home

    What's special

    Welcome to the comfortable and convenient living in this charming 3 bed, 2 bath home nestled within the 55+ community. Recently upgraded with new Luxury Vinyl Plank flooring throughout the main living areas, complemented by plush carpeting in the bedrooms for added warmth and comfort. The Master Bath boasts brand-new faucets and porcelain tile. This home also features a new garbage disposal and updated faucets for added functionality. Step outside to discover a delightful covered patio off of the kitchen, perfect for enjoying morning coffee or hosting gatherings with friends and family. Enjoy the convenience of a fully-equipped kitchen, complete with all appliances including a washer and dryer. With the HOA diligently attending to lawn maintenance, snow removal, exterior painting, repair or replace any wood rot, repair or replace gutters and trash services, residents can enjoy a carefree lifestyle. Conveniently located in Raymore, this gem of a property provides easy access to shopping and restaurants. Don't miss your chance to experience Retirement Living - Schedule your showing today and make this your forever home!

    Zillow last checked:

    Listing updated:

    Listing Provided by:

    Vicki Blaco 816-718-5616,

    Coldwell Banker Regan Realtors

    Bought with:

    Ryan Schmidt, 2016026016

    Platinum Realty LLC

    Source: Heartland MLS as distributed by MLS GRID,MLS#: 2487660MLS Logo

    Facts & features

    Interior

    Bedrooms & bathrooms
    • Bedrooms: 3
    • Bathrooms: 2
    • Full bathrooms: 2
    Primary bedroom
    • Features: Carpet, Ceiling Fan(s), Walk-In Closet(s)
    • Level: Main
    • Area: 156 Square Feet
    • Dimensions: 12 x 13
    Bedroom 1
    • Level: Main
    • Area: 143 Square Feet
    • Dimensions: 11 x 13
    Bedroom 2
    • Level: Main
    • Area: 126 Square Feet
    • Dimensions: 9 x 14
    Primary bathroom
    • Features: Ceiling Fan(s), Ceramic Tiles, Double Vanity, Separate Shower And Tub
    • Level: Main
    • Area: 80 Square Feet
    • Dimensions: 8 x 10
    Bathroom 1
    • Features: Shower Over Tub
    • Level: Main
    • Area: 44 Square Feet
    • Dimensions: 4 x 11
    Other
    • Level: Main
    Family room
    • Features: Ceiling Fan(s), Luxury Vinyl
    • Level: Main
    • Area: 342 Square Feet
    • Dimensions: 18 x 19
    Kitchen
    • Features: Luxury Vinyl, Pantry
    • Level: Main
    • Area: 225 Square Feet
    • Dimensions: 9 x 25
    Laundry
    • Features: Luxury Vinyl
    • Level: Main
    • Area: 18 Square Feet
    • Dimensions: 3 x 6
    Heating
    • Electric, Heat Pump
    Cooling
    • Electric, Heat Pump
    Appliances
    • Included: Dishwasher, Disposal, Dryer, Microwave, Refrigerator, Free-Standing Electric Oven, Washer
    • Laundry: In Garage
    Features
    • Ceiling Fan(s), Pantry, Walk-In Closet(s)
    • Flooring: Carpet, Luxury Vinyl
    • Windows: Window Coverings
    • Basement: Other
    • Has fireplace: No
    Interior area
    • Total structure area: 1,466
    • Total interior livable area: 1,466 sqft
    • Finished area above ground: 1,466

    Property

    Parking
    • Total spaces: 2
    • Parking features: Attached, Garage Door Opener, Garage Faces Front
    • Attached garage spaces: 2
    Features
    • Patio & porch: Covered
    • Fencing: Metal
    Lot
    • Size: 4,356 sqft
    • Features: City Limits
    Details
    • Parcel number: 2238309
    • Special conditions: As Is

    Construction

    Type & style
    • Home type: SingleFamily
    • Architectural style: Traditional
    • Property subtype: Single Family Residence
    Materials
    • Wood Siding
    • Roof: Composition
    Condition
    • Year built: 1993

    Utilities & green energy

    • Sewer: Public Sewer
    • Water: Public

    Community & neighborhood

    Location
    • Region: Raymore
    • Subdivision: Morningview

    HOA & financial

    HOA
    • Has HOA: Yes
    • HOA fee: $170 monthly
    • Services included: Maintenance Grounds, Maintenance Free, Snow Removal, Trash
    • Association name: Morningview Home Association

    Other

    Other facts
    • Listing terms: Cash,Conventional,FHA
    • Ownership: Estate/Trust

    Price history

    DateEventPrice
    7/5/2024Sold--
    Source: Heartland MLS as distributed by MLS GRID #2487660 Report a problem
    6/1/2024Pending sale$279,800$191/sqft
    Source: Heartland MLS as distributed by MLS GRID #2487660 Report a problem
    5/13/2024Listed for sale$279,800+80.6%$191/sqft
    Source: Heartland MLS as distributed by MLS GRID #2487660 Report a problem
    3/2/2018Sold--
    Source: Heartland MLS as distributed by MLS GRID #2089058 Report a problem
    2/28/2018Pending sale$154,900$106/sqft
    Source: ReeceNichols Lees Summit #2089058 Report a problem
    2/15/2018Listed for sale$154,900+23.9%$106/sqft
    Source: ReeceNichols Lees Summit #2089058 Report a problem
    3/7/2011Listing removed$125,000$85/sqft
    Source: Chartwell Realty #1712298 Report a problem
    2/15/2011Listed for sale$125,000$85/sqft
    Source: Chartwell Realty #1712298 Report a problem

    Public tax history

    YearProperty taxesTax assessment
    2025$2,637 +12.1%$32,680 +13.1%
    2024$2,352 +0.1%$28,900
    2023$2,349 +12.3%$28,900 +13.1%
    2022$2,091 0%$25,560
    2021$2,091 $25,560 +3.6%
    2020-- $24,660
    2019-- $24,660 +12.4%
    2018$1,826 $21,930
    2017$1,826 +9.5%$21,930 +5.5%
    2016$1,668 $20,790
    2015$1,668 +5.7%$20,790 +5.8%
    2014$1,578 $19,650
    2013$1,578 $19,650 -0.7%
    2011-- $19,790 -1%
    2010-- $19,990
    2009-- $19,990

    Find assessor info on the county website

    Neighborhood: 64083

    Nearby schools

    GreatSchools rating
    Schools provided by the listing agent
    • Middle: Raymore-Peculiar East
    • High: Raymore-Peculiar

    Source: Heartland MLS as distributed by MLS GRID. This data may not be complete. We recommend contacting the local school district to confirm school assignments for this home.

    Get a cash offer in 3 minutes
    Find out how much your home could sell for in as little as 3 minutes with a no-obligation cash offer.
    Estimated market value
    $296,400
    Get a cash offer in 3 minutes
    Find out how much your home could sell for in as little as 3 minutes with a no-obligation cash offer.
    Estimated market value
    $296,400