Spacious California split with windows and skylight allowing tons of natural light to shine thorough. The large primary suite with ensuite and huge walk-in closet is on its own level providing maximum privacy. The lower level offers options for a separate residence, perhaps mother-in-law or college student quarters. Lower level amenities include: the walk out entry, second family room, bedroom, full bath, access to laundry and access to the additional lower level for storage, workout area, home office or workshop. A dense tree line on the backside of the lot supplies shade and seclusion. The list price accommodates the needed repairs for flooring in the home and on the decks. The property is being sold “as-is”. Most recent monthly rental price is $2,500. All contents stay with the property.
Active
$360,000
226 N Sunset Ln, Raymore, MO 64083
4beds
2,450sqft
Single Family Residence
Built in 1996
0.28 Acres Lot
$-- Zestimate®
$147/sqft
$-- HOA
What's special
- 44 days
- 881
- 69
Likely to sell faster than
Zillow last checked:
Listing updated:
Listed by:
Eric Craig Team 816-726-8565,
ReeceNichols-KCN,
Esther Schmitt 816-260-3197,
ReeceNichols-KCN
Source: Heartland MLS as distributed by MLS GRID,MLS#: 2637794
Facts & features
Interior
Bedrooms & bathrooms
- Bedrooms: 4
- Bathrooms: 3
- Full bathrooms: 3
Primary bedroom
- Level: Upper
- Dimensions: 17.3 x 19.6
Bedroom 1
- Features: Carpet, Ceiling Fan(s), Walk-In Closet(s)
- Level: First
- Dimensions: 14.1 x 14
Bedroom 2
- Features: Carpet, Ceiling Fan(s), Fireplace
- Level: Third
- Dimensions: 10.1 x 12.4
Bedroom 3
- Features: Vinyl
- Level: Third
- Dimensions: 11.4 x 16.1
Primary bathroom
- Level: Upper
- Dimensions: 12.1 x 6.1
Bathroom 1
- Features: Shower Over Tub, Vinyl
- Level: First
- Dimensions: 5.1 x 8.5
Bathroom 2
- Features: Ceramic Tiles, Pantry
- Level: Third
- Dimensions: 6.2 x 12.4
Dining room
- Features: Wood Floor
- Level: Third
- Dimensions: 14.3 x 10.4
Family room
- Features: Double Vanity, Shower Only, Tub Only
- Level: First
- Dimensions: 27 x 14.7
Kitchen
- Features: Carpet
- Level: Third
- Dimensions: 13.1 x 10.8
Laundry
- Features: Ceiling Fan(s)
- Level: First
- Dimensions: 6.1 x 4.8
Living room
- Features: Carpet
- Level: Second
- Dimensions: 21.1 x 15.7
Other
- Features: Carpet
- Level: First
- Dimensions: 6.1 x 4.8
Heating
- Forced Air
Cooling
- Electric
Appliances
- Included: Dishwasher, Microwave
- Laundry: In Basement
Features
- Vaulted Ceiling(s), Walk-In Closet(s)
- Flooring: Carpet, Vinyl, Wood
- Doors: Storm Door(s)
- Windows: Window Coverings, Skylight(s), Thermal Windows
- Basement: Finished,Interior Entry,Sump Pump,Walk-Out Access
- Number of fireplaces: 1
- Fireplace features: Great Room
Interior area
- Total structure area: 2,450
- Total interior livable area: 2,450 sqft
- Finished area above ground: 1,809
- Finished area below ground: 641
Property
Parking
- Total spaces: 2
- Parking features: Garage Faces Front
- Garage spaces: 2
Features
- Patio & porch: Deck, Deck- Covered, Porch
- Fencing: Wood
Lot
- Size: 0.28 Acres
- Dimensions: 2450
- Features: City Lot
Details
- Parcel number: 2271074
Construction
Type & style
- Home type: SingleFamily
- Architectural style: Traditional
- Property subtype: Single Family Residence
Materials
- Brick Trim, Vinyl Siding
- Roof: Composition
Condition
- Year built: 1996
Utilities & green energy
- Sewer: Public Sewer
- Water: Public
Community & HOA
Community
- Subdivision: Town Center
HOA
- Has HOA: No
Location
- Region: Raymore
Financial & listing details
- Price per square foot: $147/sqft
- Tax assessed value: $250,890
- Annual tax amount: $3,847
- Date on market: 8/21/2026
- Listing terms: Cash,Conventional
- Ownership: Private
Estimated market value
Not available
Estimated sales range
Not available
Not available
Price history
| Date | Event | Price |
|---|---|---|
| 8/21/2026 | Listed for sale | $360,000+26.3%$147/sqft |
Source:  Heartland MLS as distributed by MLS GRID #2637794 Report a problem Heartland MLS as distributed by MLS GRID #2637794 Report a problem | ||
| 4/8/2024 | Listing removed | -- |
Source: Zillow Rentals Report a problem | ||
| 3/19/2024 | Listed for rent | $2,500$1/sqft |
Source: Zillow Rentals Report a problem | ||
| 2/5/2024 | Listing removed | -- |
Source: Zillow Rentals Report a problem | ||
| 1/2/2024 | Listed for rent | $2,500$1/sqft |
Source: Zillow Rentals Report a problem | ||
| 10/23/2023 | Listing removed | -- |
Source: Zillow Rentals Report a problem | ||
| 10/5/2023 | Listed for rent | $2,500$1/sqft |
Source: Zillow Rentals Report a problem | ||
| 5/10/2021 | Sold | -- |
Source: Heartland MLS as distributed by MLS GRID #2314012 Report a problem | ||
| 4/10/2021 | Contingent | $285,000$116/sqft |
Source: Heartland MLS as distributed by MLS GRID #2314012 Report a problem | ||
| 4/8/2021 | Listed for sale | $285,000$116/sqft |
Source: Heartland MLS as distributed by MLS GRID #2314012 Report a problem | ||
| 6/3/2014 | Sold | -- |
Source: Agent Provided Report a problem | ||
| 12/28/2009 | Sold | -- |
Source: Agent Provided Report a problem | ||
| 6/16/2006 | Sold | -- |
Source: Public Record Report a problem | ||
Public tax history
| Year | Property taxes | Tax assessment |
|---|---|---|
| 2025 | $3,847 +12% | $47,670 +12.9% |
| 2024 | $3,435 +0.1% | $42,210 |
| 2023 | $3,431 +13% | $42,210 +13.8% |
| 2022 | $3,035 0% | $37,100 |
| 2021 | $3,036 | $37,100 +4.3% |
| 2020 | -- | $35,560 |
| 2019 | -- | $35,560 +12.5% |
| 2018 | $2,631 | $31,600 |
| 2017 | $2,631 +8.9% | $31,600 +4.9% |
| 2016 | $2,417 | $30,130 |
| 2015 | $2,417 -0.1% | $30,130 |
| 2014 | $2,420 | $30,130 |
| 2013 | $2,420 | $30,130 -7.9% |
| 2011 | -- | $32,710 -0.9% |
| 2010 | -- | $33,010 |
| 2009 | -- | $33,010 |
Find assessor info on the county website
Monthly payment
Est. payment
Payment breakdown
Explore the cost of this home by adjusting the details. Changes won't be saved.Climate risks
Neighborhood: 64083
Nearby schools
Schools provided by the listing agent
- Elementary: Raymore
- Middle: Eagle Glen
- High: Raymore-Peculiar
Source: Heartland MLS as distributed by MLS GRID. This data may not be complete. We recommend contacting the local school district to confirm school assignments for this home.
Similar homes
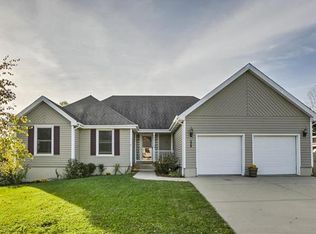
- $350,0003 bd3 ba2.8k sqft718 Shiloh Dr, Raymore, MO 64083For Sale
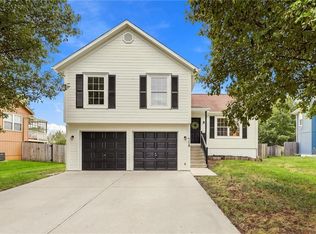 MLS ID #2644914, Matthew Webb, Keller Williams Realty Partners Inc.. Heartland MLS as distributed by MLS GRID
 - $359,9004 bd3 ba2k sqft712 S Sunset Ln, Raymore, MO 64083For Sale
 MLS ID #2633815, Breeze Team, EXP Realty LLC. Heartland MLS as distributed by MLS GRID
 - $350,0003 bd2 ba1.9k sqft1105 Brookside Pl, Raymore, MO 64083For Sale
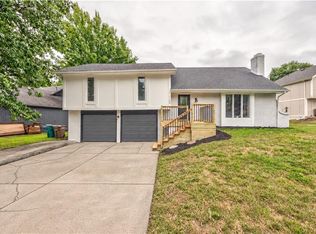 MLS ID #2641440, Jennifer Brule, Platinum Realty LLC. Heartland MLS as distributed by MLS GRID
 - $380,0004 bd3 ba2.7k sqft307 S Sunset Ln, Raymore, MO 64083For Sale
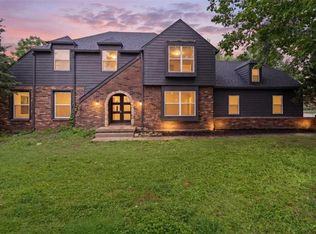 MLS ID #2623273, Micah Thomas, Standard Real Estate. Heartland MLS as distributed by MLS GRID
