Welcome Home!
Nestled on a quiet dead-end street in a highly desirable neighborhood, this beautifully maintained home offers the perfect combination of comfort, space, and convenience. Located less than a mile from soccer and baseball fields, tennis and pickleball courts, a skate park, and scenic sidewalks for evening walks, you’ll also enjoy quick access to shopping, dining, and everyday amenities.
This spacious home features 3 bedrooms and 2 full bathrooms on the main level, with additional finished living space in the full basement, providing plenty of room for family, guests, hobbies, or entertaining.
The lower level includes a versatile game room or podcast/media space, built-in shelving, desk areas, abundant electrical outlets, and a 3rd full bathroom ready for your finishing touches, allowing you to customize it to your style.
The inviting living room features a cozy gas fireplace, custom built-in bookshelves, and cabinetry for both charm and functionality.
The oversized eat-in kitchen is a dream, offering ample cabinet space, a large pantry, and a dedicated coffee bar—perfect for morning routines or entertaining guests. A conveniently located laundry room sits just off the kitchen.
Every bedroom includes ceiling fans and walk-in closets. The spacious primary suite boasts three walk-in closets and a private full bathroom with a shower. An additional bedroom features a cedar-lined closet for even more storage.
Car enthusiasts, hobbyists, and DIYers will love the four garage spaces. The two attached upper garages feature durable granite flooring, while the lower garages provide an exceptional workshop complete with a workbench, extensive electrical outlets, and generous storage. Just off the workshop is a storm shelter, offering peace of mind during Missouri’s severe weather.
The fully fenced backyard is equally impressive, featuring a detached garage/storage building with a concrete floor and electricity, a spacious deck, and two patio areas—ideal for relaxing or entertaining outdoors.
Recent updates include:
• NEW roof
• NEW carpet
• NEW whole-house water filtration system
• Pella windows
• Levolor blinds
With over 4200 square feet of thoughtfully designed living space, exceptional storage, multiple workshop spaces, game or workout areas, and numerous recent upgrades, this move-in-ready home truly has it all.
Offered at $433,500.
Come see everything this wonderful property has to offer—you’ll feel right at home the moment you walk through the door.
For sale by owner
$433,500
602 Sandpiper St, Raymore, MO 64083
3beds
1,873sqft
SingleFamily
Built in 1991
0.34 Acres Lot
$-- Zestimate®
$231/sqft
$-- HOA
What's special
Cozy gas fireplaceFully fenced backyardTwo patio areasFour garage spacesAbundant electrical outletsMultiple workshop spacesNew carpet
What the owner loves about this home
What I love most about this house is that it has room for just about everything. The huge kitchen and coffee bar make it a great place to gather, while the fireplace and built-ins give the living room a warm, comfortable feel. The basement offers tons of extra space for a game room, home gym, media room, or hobbies, and the four garage spaces and workshop are something you just don’t find in many homes. I also love having a fenced backyard with plenty of space to relax or entertain, and being tucked away on a quiet dead-end street while still being close to parks, sports fields, walking paths, shopping, and restaurants. It’s been a home with plenty of space to live, work, play, and make memories.
- 45 days
- 293
- 8
Listed by:
Property Owner (816) 645-6104
Facts & features
Interior
Bedrooms & bathrooms
- Bedrooms: 3
- Bathrooms: 3
- Full bathrooms: 3
Heating
- Forced air, Other, Electric, Gas
Cooling
- Central
Appliances
- Included: Dishwasher, Dryer, Garbage disposal, Microwave, Range / Oven, Refrigerator, Washer
Features
- Flooring: Tile, Carpet, Concrete, Hardwood
- Basement: Partially finished
- Has fireplace: Yes
- Fireplace features: masonry
Interior area
- Total interior livable area: 1,873 sqft
Property
Parking
- Total spaces: 6
- Parking features: Garage - Attached, Off-street, On-street
Features
- Exterior features: Wood, Brick
- View description: None
Lot
- Size: 0.34 Acres
Details
- Parcel number: 040522200000120000
Construction
Type & style
- Home type: SingleFamily
Materials
- Frame
- Foundation: Concrete
- Roof: Shake / Shingle
Condition
- New construction: No
- Year built: 1991
Community & HOA
Location
- Region: Raymore
Financial & listing details
- Price per square foot: $231/sqft
- Tax assessed value: $251,360
- Annual tax amount: $3,441
- Date on market: 10/2/2026
Estimated market value
Not available
Estimated sales range
Not available
$2,144/mo
Price history
| Date | Event | Price |
|---|---|---|
| 10/2/2026 | Listed for sale | $433,500+15.6%$231/sqft |
Source: Owner Report a problem | ||
| 11/5/2025 | Sold | -- |
Source:  Heartland MLS as distributed by MLS GRID #2566712 Report a problem | ||
| 10/12/2025 | Pending sale | $375,000$200/sqft |
Source:  WCAR MO #100979 Report a problem | ||
| 10/12/2025 | Contingent | $375,000$200/sqft |
Source: Heartland MLS as distributed by MLS GRID #2566712 Report a problem | ||
| 10/11/2025 | Listed for sale | $375,000$200/sqft |
Source: Heartland MLS as distributed by MLS GRID #2566712 Report a problem | ||
| 10/3/2025 | Pending sale | $375,000$200/sqft |
Source: WCAR MO #100979 Report a problem | ||
| 10/3/2025 | Contingent | $375,000$200/sqft |
Source: Heartland MLS as distributed by MLS GRID #2566712 Report a problem | ||
| 10/2/2025 | Listed for sale | $375,000$200/sqft |
Source: Heartland MLS as distributed by MLS GRID #2566712 Report a problem | ||
Public tax history
| Year | Property taxes | Tax assessment |
|---|---|---|
| 2025 | $3,441 +0% | $47,760 +13% |
| 2024 | $3,439 +0.1% | $42,260 |
| 2023 | $3,435 +12.9% | $42,260 +13.7% |
| 2022 | $3,041 0% | $37,170 |
| 2021 | $3,041 | $37,170 +3.6% |
| 2020 | -- | $35,880 |
| 2019 | -- | $35,880 +11.4% |
| 2018 | $2,682 | $32,210 |
| 2017 | $2,682 +9.4% | $32,210 +5.4% |
| 2016 | $2,452 | $30,560 |
| 2015 | $2,452 -0.1% | $30,560 |
| 2014 | $2,454 | $30,560 |
| 2013 | $2,454 | $30,560 -7.8% |
| 2011 | -- | $33,130 -1% |
| 2010 | -- | $33,450 |
| 2009 | -- | $33,450 |
Find assessor info on the county website
Monthly payment
Est. payment
Payment breakdown
Explore the cost of this home by adjusting the details. Changes won't be saved.Climate risks
Neighborhood: 64083
Similar homes
- $339,9003 bd3 ba2.3k sqft702 Raven, Raymore, MO 64083For Sale
 MLS ID #2647668, Missy Barron, ReeceNichols - Lees Summit. Heartland MLS as distributed by MLS GRID
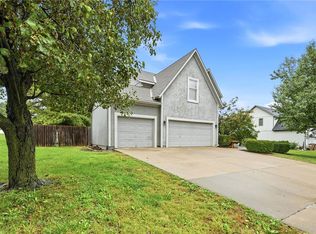
- $410,0004 bd4 ba2.3k sqft1404 Cedar Ridge Cir, Raymore, MO 64083For Sale
 MLS ID #2640160, Roger Deines Group, ReeceNichols - Lees Summit. Heartland MLS as distributed by MLS GRID
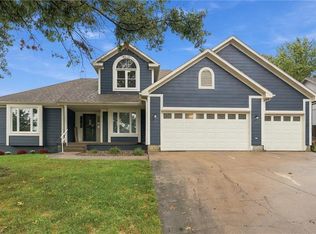
- $415,0005 bd3 ba2.3k sqft1516 Wrangler Way, Raymore, MO 64083For Sale
 MLS ID #2645492, Sarah Malcom, ReeceNichols - Lees Summit. Heartland MLS as distributed by MLS GRID
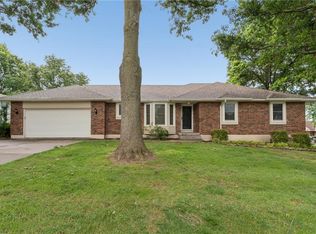
- $335,0003 bd2 ba1.8k sqft617 W Maple St, Raymore, MO 64083For Sale
 MLS ID #2645522, Elevated Home Team, Keller Williams Realty Partners Inc.. Heartland MLS as distributed by MLS GRID
