Welcome Home to A FOUR CAR GARAGE!!! Custom-Built Ranch!
Nestled on a large corner lot at the top of a secluded cul-de-sac on Elm Circle, this beautifully maintained three-bedroom, three-bathroom custom-built ranch offers space, comfort, and plenty of features to love.
The recently remodeled kitchen is sure to impress, featuring newer cabinetry, quartz countertops, a stylish tile backsplash, and upgraded appliances Coffee bar and plenty of eating area.
The thoughtfully designed floor plan provides a private primary suite with convenient access to the relaxing screened-in porch. Step outside and enjoy the peaceful view overlooking the large, fully fenced backyard, complete with a perfectly placed garden shed.
The lower level adds even more versatility with a spacious second family room, additional storage, and a third full bathroom.
And for those needing plenty of garage space, this property delivers with four garages—two on the main level and two oversized garages on the lower level. The lower garage is truly a standout feature, equipped with heating and air conditioning, hot and cold water, a separate sink, and plenty of room for shelving and storage. Whether you envision it as a workshop, hobby space, or the ultimate man cave, the possibilities are endless!
Active
$399,000
1107 Elm Cir, Pleasant Hill, MO 64080
3beds
2,164sqft
Single Family Residence
Built in 2004
0.3 Acres Lot
$396,400 Zestimate®
$184/sqft
$-- HOA
What's special
Four car garageQuartz countertopsRelaxing screened-in porchAdditional storageLarge corner lotThoughtfully designed floor planPrivate primary suite
- 36 days
- 670
- 61
Zillow last checked:
Listing updated:
Listed by:
Brenda Dummer 816-835-1355,
ReeceNichols Shewmaker
Source: Heartland MLS as distributed by MLS GRID,MLS#: 2646075
Facts & features
Interior
Bedrooms & bathrooms
- Bedrooms: 3
- Bathrooms: 3
- Full bathrooms: 3
Primary bedroom
- Level: Main
Bedroom 1
- Level: Main
Bedroom 3
- Level: Main
Primary bathroom
- Features: Natural Stone Floor, Shower Only, Solid Surface Counter
- Level: Main
Bathroom 1
- Level: Main
Bathroom 2
- Level: Lower
Heating
- Has Heating (Unspecified Type)
Cooling
- Electric
Appliances
- Laundry: Main Level
Features
- Flooring: Carpet, Tile, Vinyl
- Basement: Finished,Interior Entry,Sump Pump
- Number of fireplaces: 1
- Fireplace features: Gas, Insert
Interior area
- Total structure area: 2,164
- Total interior livable area: 2,164 sqft
- Finished area above ground: 1,564
- Finished area below ground: 600
Property
Parking
- Total spaces: 4
- Parking features: Attached, Basement, Garage Door Opener, Garage Faces Front, Garage Faces Side
- Attached garage spaces: 4
Features
- Patio & porch: Patio, Screened
- Fencing: Wood
Lot
- Size: 0.3 Acres
- Features: Corner Lot, Cul-De-Sac
Details
- Parcel number: 1848125
Construction
Type & style
- Home type: SingleFamily
- Architectural style: Traditional
- Property subtype: Single Family Residence
Materials
- Board & Batten Siding
- Roof: Composition
Condition
- Year built: 2004
Utilities & green energy
- Sewer: Public Sewer
- Water: Public
Community & HOA
Community
- Subdivision: Stone Creek
HOA
- Has HOA: No
Location
- Region: Pleasant Hill
Financial & listing details
- Price per square foot: $184/sqft
- Tax assessed value: $246,430
- Annual tax amount: $3,306
- Date on market: 10/16/2026
- Ownership: Private
Estimated market value
$396,400
$377,000 - $416,000
$2,144/mo
Price history
| Date | Event | Price |
|---|---|---|
| 10/16/2026 | Listed for sale | $399,000$184/sqft |
Source:  Heartland MLS as distributed by MLS GRID #2646075 Report a problem | ||
Public tax history
| Year | Property taxes | Tax assessment |
|---|---|---|
| 2025 | $3,306 +13.7% | $46,820 +16.1% |
| 2024 | $2,908 +0.7% | $40,320 |
| 2023 | $2,887 +14.5% | $40,320 +16.7% |
| 2022 | $2,521 +2.8% | $34,560 |
| 2021 | $2,452 | $34,560 +1.9% |
| 2020 | -- | $33,910 |
| 2019 | -- | $33,910 +10.9% |
| 2018 | $2,120 | $30,590 |
| 2017 | $2,120 +4.8% | $30,590 +5.2% |
| 2016 | $2,022 | $29,070 |
| 2015 | $2,022 -1.7% | $29,070 |
| 2014 | $2,057 | $29,070 |
| 2013 | $2,057 | $29,070 -3.1% |
| 2011 | -- | $30,000 -0.8% |
| 2010 | -- | $30,250 |
| 2009 | -- | $30,250 |
Find assessor info on the county website
Monthly payment
Est. payment
Payment breakdown
Explore the cost of this home by adjusting the details. Changes won't be saved.Climate risks
Neighborhood: 64080
Nearby schools
Schools provided by the listing agent
- Elementary: Pleasant Hill
- Middle: Pleasant Hill
- High: Pleasant Hill
Source: Heartland MLS as distributed by MLS GRID. This data may not be complete. We recommend contacting the local school district to confirm school assignments for this home.
- $330,8003 bd3 ba1.8k sqft1109 Elm Cir, Pleasant Hill, MO 64080Off Market

- $322,7003 bd2 ba1.5k sqft1400 Cottonwood Ave, Pleasant Hill, MO 64080Off Market
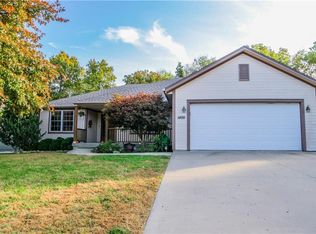
- $328,9003 bd1 ba1.6k sqft1402 Cottonwood Ave, Pleasant Hill, MO 64080Off Market
- $342,4005 bd3 ba2.9k sqft1315 Cottonwood Ave, Pleasant Hill, MO 64080Off Market

Similar homes
- $415,0004 bd3 ba2.2k sqft1205 Buckeye Ln, Pleasant Hill, MO 64080For Sale
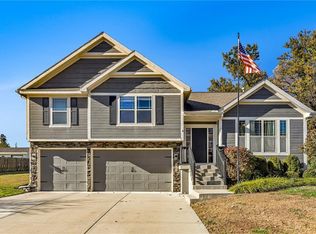 MLS ID #2652228, Nolan Wood, RE/MAX Heritage. Heartland MLS as distributed by MLS GRID
- $288,0004 bd2 ba2.2k sqft313 Clearview Dr, Pleasant Hill, MO 64080For Sale
 MLS ID #2643583, Mark Wiesemann, RE/MAX Heritage. Heartland MLS as distributed by MLS GRID
- $314,0002 bd2 ba1.2k sqft905 Ingleside Dr, Pleasant Hill, MO 64080For Sale
 MLS ID #2632878, Cheryl Bush, Crown Realty. Heartland MLS as distributed by MLS GRID
- $389,0005 bd4 ba2.2k sqft1108 SE Country Ln, Lees Summit, MO 64063For Sale
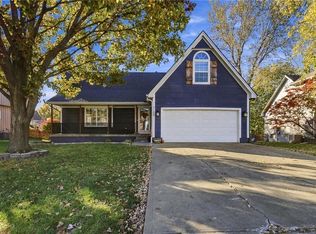 MLS ID #2651434, Moxie Collums Collums, Real Broker, LLC. Heartland MLS as distributed by MLS GRID
